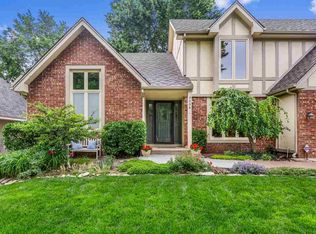
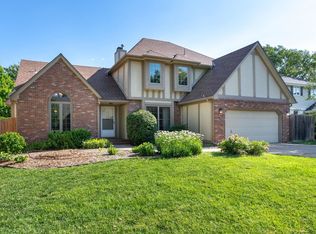
FOR RENT: Located in NORTHEAST Wichita, ( Rock & 13TH ). This BIG Beautiful house is recently remodeled 5 bedroom, 3.5 bathroom, OVER SIZED 2 ATTACHED garage in a NICE quiet neighborhood. 3,712 sq.ft. 1.5 STORY house features NEW INTERIOR AND EXTERIOR PAINT! NEW FLOORING! UPDATED KITCHEN! UPDATED BATHROOMS! 2 LAUNDRY AREAS ( upstairs and main floor ) with Washer and Dryer. FULLY FENCED YARD AND A STORAGE SHED. Every detail of this home has been beautifully and uniquely designed. You will LOVE this HUGE master suite Walk in the front door to a tiled entry with coat closet. To the left is a MAIN FLOOR BEDROOM and to the right is a formal living area. The beautifully remodeled KITCHEN comes with stainless steel appliances also which includes an island with gas range, a double oven, quartz countertops, newer cabinets with silent close drawers, an eating bar and MAIN FLOOR LAUNDRY. To the left of the kitchen is a formal dining room. From the dining room you can walk out the patio doors to the NEW PAINTED back yard deck. To the right of the kitchen is a main floor family room featuring a wood burning fireplace (gas start) and built in bookcases. On the main floor you will also find a half bathroom perfect for guests. From the front door you can go upstairs to the 4 LARGE bedrooms and full main bathroom with marble vanity. The HUGE master bedroom is truly worth a look at this home. Large and roomy, with a dressing area that leads to the walk in closet. The master bathroom has been remodeled with double sinks, newer vanities and cabinets. The 2nd laundry is conveniently located in the master bathroom, close to all bedrooms. The entrance to the basement is located in the main floor family room. A trip downstairs will show a fully finished basement area with so many possibilities! ( office or game room ). There is also an L-shaped family room, a full bathroom and a storage area. Enjoy the nearby amenities of Coleman Middle School and the East View Park featuring a walking path, tennis courts, green space, and playground. The home is also Close to KOCH, WSU, SCHOOLS, HOSPITALS, shopping, restaurants, and more... PLEASE CALL LISTING AGENT FOR SHOWING this MOVE IN READY house. THIS IS A NON- SMOKING HOME. NO SECTION 8. NO PETS. Good Credit & no evictions history. RENT: $2,700, DEPOSIT: $2,700 , ONLY $25/ ADULT APPLICATION FEE . Tenant is responsible for all lawn care and utilities and Trash.Minimum 1 year lease. Kitchen appliances are ALL included. THIS IS A NON- SMOKING HOME. NO SECTION 8. Good Credit & no evictions history NO PETS. RENT: $2,700, DEPOSIT: $2,700 , ONLY $25/ ADULT APPLICATION FEE . Tenant is responsible for all lawn care and utilities and Trash. Minimum 1 year lease. Kitchen appliances are ALL included.
This property is not currently displayed as for sale or rent on Zillow. This may be different from what's on other websites or public sources.