Skip main navigation
Under contract-no show
  • $300,000

    7010 Executive Cir, Denver, NC 28037

    3beds
    1,596sqft
    : 
    Loading
    Get pre-qualified
    Modular
    Built in 1995
    0.45 Acres Lot
    $289,000 Zestimate®
    $188/sqft
    $-- HOA

    What's special

    Freshly painted front porchFreshly painted interior wallsSpacious floor plan
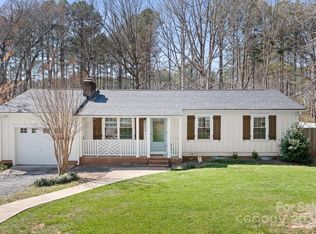
    Welcome to 7010 Executive Circle in beautiful Denver! Nestled near Lake Norman with deeded lake access, this charming on-frame modular home offers the perfect mix of comfort, convenience, and peaceful living surrounded by nature. Featuring 3 bedrooms, 2 full bathrooms, and approximately 1,596 heated square feet, this home boasts a spacious floor plan with a large living room perfect for entertaining or relaxing after a day on the lake. Recent updates include freshly painted interior walls and a freshly painted front porch, giving the home a clean and welcoming feel. Step outside to enjoy the above-ground pool with surrounding pool deck — an ideal setup for summer gatherings and outdoor enjoyment. The fenced front yard provides additional privacy and space for pets or recreation. Additional features include a detached carport with ample parking for multiple vehicles, boats, or outdoor equipment, plus a security system integrated with smoke detection for added peace of mind. The home is also equipped with a water purification system including a water softener and UV light filtration system. Whether you're searching for a full-time residence, vacation getaway, or investment opportunity, this property offers the perfect place to settle down and enjoy the laid-back Lake Norman lifestyle.
    49 days
    |
    1,516
    |
    80
    |

    Likely to sell faster than

    Zillow last checked:

    Listing updated:

    Listed by:

    EmLee Cannon 704-219-7660,

    Ransford Properties LLC

    Source: Canopy MLS as distributed by MLS GRID,MLS#: 4383024MLS Logo

      Facts & features

      Interior

      Bedrooms & bathrooms
      • Bedrooms: 3
      • Bathrooms: 2
      • Full bathrooms: 2
      • Main level bedrooms: 3
      Primary bedroom
      • Level: Main
      Heating
      • Electric, Heat Pump
      Cooling
      • Ceiling Fan(s), Central Air
      Appliances
      • Included: Dishwasher, Disposal, Electric Range, Microwave, Refrigerator
      • Laundry: Mud Room
      Features
      • Flooring: Carpet, Laminate
      • Has basement: No
      • Fireplace features: Living Room
      Interior area
      • Total structure area: 1,596
      • Total interior livable area: 1,596 sqft
      • Finished area above ground: 1,596
      • Finished area below ground: 0

      Property

      Parking
      • Parking features: Detached Carport, Driveway
      • Has carport: Yes
      • Has uncovered spaces: Yes
      Features
      • Levels: One
      • Stories: 1
      • Patio & porch: Covered, Deck, Front Porch
      • Pool features: Above Ground
      Lot
      • Size: 0.45 Acres
      • Features: Cleared, Level, Wooded
      Details
      • Parcel number: 34008
      • Zoning: R-T
      • Special conditions: Standard

      Construction

      Type & style
      • Home type: SingleFamily
      • Property subtype: Modular
      Materials
      • Vinyl
      • Foundation: Crawl Space
      Condition
      • New construction: No
      • Year built: 1995

      Utilities & green energy

      • Sewer: Septic Installed
      • Water: Well

      Community & HOA

      Community
      • Features: Lake Access
      • Security: Security System
      • Subdivision: None
      Location
      • Region: Denver

      Financial & listing details

      • Price per square foot: $188/sqft
      • Tax assessed value: $243,387
      • Annual tax amount: $1,612
      • Date on market: 5/18/2026
      • Cumulative days on market: 50 days
      • Listing terms: Cash,Conventional,FHA,USDA Loan,VA Loan
      • Exclusions: Security cameras and EV charger
      • Road surface type: Gravel, Paved

        Estimated market value

        $289,000

        $275,000 - $303,000

        $1,873/mo

        Price history

        DateEventPrice
        7/3/2026Pending sale$300,000$188/sqft
        Source: Canopy MLS as distributed by MLS GRID #4383024 Report a problem
        5/18/2026Listed for sale$300,000$188/sqft
        Source: Canopy MLS as distributed by MLS GRID #4383024 Report a problem
        2/24/2026Listing removed$300,000$188/sqft
        Source: Canopy MLS as distributed by MLS GRID #4288123 Report a problem
        1/11/2026Price change$300,000-4.8%$188/sqft
        Source: Canopy MLS as distributed by MLS GRID #4288123 Report a problem
        11/6/2025Price change$315,000-1.6%$197/sqft
        Source: Canopy MLS as distributed by MLS GRID #4288123 Report a problem
        9/12/2025Price change$319,999-1.5%$201/sqft
        Source: Canopy MLS as distributed by MLS GRID #4288123 Report a problem
        8/2/2025Listed for sale$325,000-0.9%$204/sqft
        Source: Canopy MLS as distributed by MLS GRID #4288123 Report a problem
        7/27/2025Listing removed$328,000$206/sqft
        Source: Canopy MLS as distributed by MLS GRID #4270494 Report a problem
        7/21/2025Listed for sale$328,000$206/sqft
        Source: Canopy MLS as distributed by MLS GRID #4270494 Report a problem
        7/7/2025Pending sale$328,000$206/sqft
        Source: Canopy MLS as distributed by MLS GRID #4270494 Report a problem
        6/12/2025Listed for sale$328,000+98.9%$206/sqft
        Source: Canopy MLS as distributed by MLS GRID #4270494 Report a problem
        4/26/2018Sold$164,900+57%$103/sqft
        Source: Canopy MLS as distributed by MLS GRID #3363833 Report a problem
        11/2/2017Sold$105,000-16%$66/sqft
        Source: Public Record Report a problem
        4/19/2011Sold$125,000+681.3%$78/sqft
        Source: Public Record Report a problem
        4/3/2006Sold$16,000$10/sqft
        Source: Public Record Report a problem

        Public tax history

        YearProperty taxesTax assessment
        2025$1,612 +1.6%$243,387
        2024$1,588 $243,387
        2023$1,588 +33.7%$243,387 +68.2%
        2022$1,187 -1.4%$144,711
        2021$1,205 +3.8%$144,711
        2020$1,160 +1.7%$144,711
        2019$1,141 +23.8%$144,711 +25.2%
        2018$921 $115,568
        2017$921 +0.3%$115,568
        2016$918 +1.4%$115,568
        2015$905 --
        2013-- --
        2012-- --
        2011-- --
        2010-- --
        2009-- --
        2008-- $134,112 +16.1%
        2007-- $115,522

        Find assessor info on the county website

        Monthly payment

        Est. payment

        Payment breakdown

        Explore the cost of this home by adjusting the details. Changes won't be saved.
        All calculations are estimates and provided by Zillow, Inc. for informational purposes only. Actual amounts may vary.
        HOA fees may include property taxes on listings classified as Co-Ops. Contact the listing agent and/or owner for fee details.
        Mortgage interest rates are dependent on a number of factors, including credit score, down payment, and repayment length. Interest rate data provided by Zillow Group Marketplace, Inc. as of 1/1/1970 from various mortgage lenders with which we have lead or other similar arrangements; the Estimated Payment is an average of those rates.
        See how much you could borrow to make a competitive offer.

        Climate risks

        Neighborhood: 28037

        Getting around

        0 / 100
        Car-Dependent

        Nearby schools

        GreatSchools rating
        Schools provided by the listing agent
        • Elementary: Rock Springs
        • Middle: North Lincoln
        • High: North Lincoln

        Source: Canopy MLS as distributed by MLS GRID. This data may not be complete. We recommend contacting the local school district to confirm school assignments for this home.

        A local agent can set up tours, give advice and negotiate with sellers.

        Browse local experts

        Similar homes

        Skip to the end of the carouselSkip to the beginning of the carousel