Skip main navigation
Off market
  • $529,100

    7010 Greystone Ln SE, Owens Cross Roads, AL 35763

    5beds
    4baths
    3,590sqft
    SingleFamily
    Built in 2007
    0.33 Acres Lot
    $529,100 Zestimate®
    $147/sqft
    $2,984 Estimated rent

    Home value

    $529,100

    $503,000 - $561,000

    $2,984/mo

    Zestimate® history
    Loading
    Loading...

    Owner options

    List your home for rent

    $2,984/mo

    Rent Zestimate®

    Find your next renter with Zillow Rental Manager. Plus, with online applications, you can quickly screen prospective tenants – for free.

    Learn more

    $2,984/mo

    Rent Zestimate®

    Refinance and save

    $3,098/mo

    Est. payment

    Refinancing to a lower rate could help reduce your monthly payments and save thousands over the life of the loan.

    See today's rates

    $3,098/mo

    Est. payment

    Explore your selling options

    Work with a Zillow partner agent

    Leverage their expertise and Zillow's premium Showcase listings to get your home seen by more buyers.

    Get started

    List with your own agent

    Get your home in front of millions of buyers by listing it on Zillow.

    Learn how to do it

    Sell it yourself

    Take full control of how buyers see your home on Zillow by listing For Sale by Owner (FSBO).

    List your home

    What's special

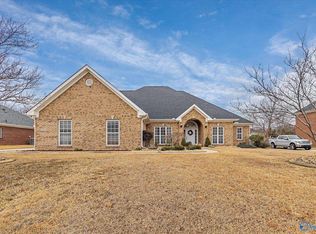
    Your friends will be green with envy when they drive up to this stunning all brick ranch in the desirable Hampton Cove area! Lush landscaping and a columned front porch welcome your guests into a spacious foyer with 10 ft. ceiling. French doors lead into a gracious formal living room with light streaming in through oversized windows with transoms. The formal dining room also boasts oversized windows with transoms and is grand enough for special dinners and family gatherings. The kitchen is fit for a 'master chef' with its abundance of cabinetry featuring custom drawer and pantry pullouts... making it a snap keep organized. The upgraded stainless appliances are every cook's dream and include a gas cooktop, double oven, dishwasher and microwave. And to top it off, there are granite counters and a tile back-splash. An island provides additional prep space and the raised breakfast bar is a great place for the kids to enjoy snacks or do their homework. An informal dining area offers lots of natural light and plenty of space for family dinners. You'll never feel isolated in this kitchen as it opens to the family room with angled gas fireplace for maximum enjoyment. Four large windows bring the outdoors in and guaranteeing this room will be loved by all! At day's end, the master suite is just as inviting with triple windows, recessed lights, and lots of room to spread out. The master bath boasts an angled garden tub for relaxation, dual raised vanities with make-up desk and granite counters. And you'll love the skylight over the shower! The 4 additional bedrooms are all spacious, light and bright. That's not all...there is a bonus room upstairs making it perfect for guests, a playroom or man cave. A covered and screened back porch opens onto a spacious patio giving you lots of outdoor entertainment space. A fully fenced and beautifully landscaped backyard is perfect for kids of all ages and pets to play. Off the bonus room is floored attic space allowing for plenty of storage along with the 3 car garage. Creekstone offers a pool, clubhouse, and playground while boasting lovely mountain views and is close to the Goldsmith Schiffman Elementary School and the Haynes Nature Preserve. Owning this home is a retreat to paradise every day! Don't hesitate. You might miss out. Take a look today!

    This property is off market, which means it's not currently listed for sale or rent on Zillow. This may be different from what's available on other websites or public sources.

    Facts & features

    Interior

    Bedrooms & bathrooms
    • Bedrooms: 5
    • Bathrooms: 4.5
    Heating
    • Forced air, Electric
    Cooling
    • Central
    Appliances
    • Included: Dishwasher, Garbage disposal, Microwave, Range / Oven
    Features
    • Flooring: Tile, Other, Carpet, Hardwood
    • Has fireplace: Yes
    Interior area
    • Total interior livable area: 3,590 sqft

    Property

    Parking
    • Total spaces: 3
    Features
    • Exterior features: Brick
    Lot
    • Size: 0.33 Acres
    Details
    • Parcel number: 1807360000069174

    Construction

    Type & style
    • Home type: SingleFamily
    Materials
    • Wood
    • Foundation: Slab
    • Roof: Other
    Condition
    • Year built: 2007

    Community & HOA

    HOA
    • Has HOA: Yes
    • HOA fee: $29 monthly
    Location
    • Region: Owens Cross Roads

    Financial & listing details

    • Price per square foot: $147/sqft
    • Tax assessed value: $510,300
    • Annual tax amount: $2,912

    Price history

    DateEventPrice
    10/22/2013Sold$315,000-5.9%$88/sqft
    Source: ValleyMLS #566168 Report a problem
    8/9/2013Price change$334,900-10.7%$93/sqft
    Source: RE/MAX Alliance Huntsville #566168 Report a problem
    8/3/2013Price change$374,900-1.3%$104/sqft
    Source: Real Estate Alliance Inc. DBA RE/MAX Alliance #566168 Report a problem
    7/8/2013Price change$379,900+7.9%$106/sqft
    Source: Owner Report a problem
    5/12/2013Price change$352,000-13.1%$98/sqft
    Source: Owner Report a problem
    2/26/2013Listed for sale$405,000+1553.1%$113/sqft
    Source: Owner Report a problem
    6/14/2007Sold$24,500$7/sqft
    Source: Public Record Report a problem

    Public tax history

    YearProperty taxesTax assessment
    2025$2,912 +5.6%$51,040 +5.5%
    2024$2,757 +8.7%$48,360 +8.5%
    2023$2,536 +13%$44,560 +12.7%
    2022$2,245 +9.6%$39,540 +9.4%
    2021$2,048 +8.5%$36,140 +8.3%
    2020$1,888 $33,380
    2019$1,888 $33,380 +5.2%
    2018$1,888 +5.3%$31,740
    2017$1,793 $31,740 -2.5%
    2016$1,793 -2.6%$32,560
    2015$1,840 -0.1%$32,560 -0.1%
    2014$1,843 $32,600
    2013-- $32,600
    2012-- $32,600
    2011-- $32,600
    Find assessor info on the county website

    Neighborhood: 35763

    Nearby schools

    GreatSchools rating
    Schools provided by the listing agent
    • Elementary: GOLD SMITH SCHIFFMAN
    • Middle: HAMPTON COVE
    • High: HUNTSVILLE

    Source: The MLS. This data may not be complete. We recommend contacting the local school district to confirm school assignments for this home.

    Get a cash offer in 3 minutes
    Find out how much your home could sell for in as little as 3 minutes with a no-obligation cash offer.
    Estimated market value
    $529,100
    Get a cash offer in 3 minutes
    Find out how much your home could sell for in as little as 3 minutes with a no-obligation cash offer.
    Estimated market value
    $529,100