Skip main navigation
Sold
  • $292,500

    7010 Grosvenor Pl, Indianapolis, IN 46220

    3beds
    1,693sqft
    Residential, Single Family Residence
    Built in 1964
    0.37 Acres Lot
    $292,600 Zestimate®
    $173/sqft
    $2,196 Estimated rent

    Home value

    $292,600

    $278,000 - $307,000

    $2,196/mo

    Zestimate® history
    Loading
    Loading...

    Owner options

    List your home for rent

    $2,196/mo

    Rent Zestimate®

    Find your next renter with Zillow Rental Manager. Plus, with online applications, you can quickly screen prospective tenants – for free.

    Learn more

    $2,196/mo

    Rent Zestimate®

    Refinance and save

    $1,824/mo

    Est. payment

    Refinancing to a lower rate could help reduce your monthly payments and save thousands over the life of the loan.

    See today's rates

    $1,824/mo

    Est. payment

    Explore your selling options

    Work with a Zillow partner agent

    Leverage their expertise and Zillow's premium Showcase listings to get your home seen by more buyers.

    Get started

    List with your own agent

    Get your home in front of millions of buyers by listing it on Zillow.

    Learn how to do it

    Sell it yourself

    Take full control of how buyers see your home on Zillow by listing For Sale by Owner (FSBO).

    List your home

    What's special

    Stunning stone fireplacePrimary suiteSpa-like retreat at homeGranite countertopsCozy sunken family roomMature treesLush perennials
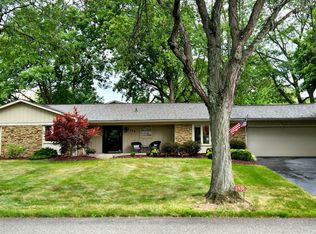
    This move-in ready gem in Devonshire is full of character, charm, and thoughtful updates. This 3-bedroom, 2-bath mid-century ranch perfectly blends timeless style with modern touches in an unbeatable location. Step inside to find fresh interior paint, updated lighting, and original hardwood floors that flow seamlessly throughout. The layout offers both a formal living room and a cozy sunken family room anchored by a stunning stone fireplace-your new favorite spot to unwind with a good book or morning coffee. The updated eat-in kitchen shines with granite countertops, a modern tile backsplash, refreshed hardware, and brand-new LVP flooring for both style and durability. The primary suite features a beautifully updated bath with custom tile work for a spa-like retreat at home and a walk in closet! Practicality meets convenience with an oversized 2-car garage complete with built-in shelving and extra storage. Outside, enjoy over one-third of an acre with mature trees, lush perennials, and a private patio made for entertaining all season long. Love where you live with direct access to the Fall Creek Trail, the new 71st Street trail, and the upcoming Nickel Plate Trail just across Binford. With nearby shopping, dining, and quick interstate access, this home offers the perfect balance of comfort, convenience, and classic Devonshire charm.

    Zillow last checked:

    Listing updated:

    Listed by:

    Sarah Hubley 260-242-1543,

    Highgarden Real Estate,

    Randy Wasmuth,

    Highgarden Real Estate

    Bought with:

    Missy Ackerman

    F.C. Tucker Company

    Source: MIBOR as distributed by MLS GRID,MLS#: 22095959MLS Logo

    Facts & features

    Interior

    Bedrooms & bathrooms
    • Bedrooms: 3
    • Bathrooms: 2
    • Full bathrooms: 2
    • Main level bathrooms: 2
    • Main level bedrooms: 3
    Primary bedroom
    • Level: Main
    • Area: 234 Square Feet
    • Dimensions: 18x13
    Bedroom 2
    • Level: Main
    • Area: 143 Square Feet
    • Dimensions: 13x11
    Bedroom 3
    • Level: Main
    • Area: 120 Square Feet
    • Dimensions: 12 x 10
    Dining room
    • Level: Main
    • Area: 180 Square Feet
    • Dimensions: 12x15
    Kitchen
    • Level: Main
    • Area: 144 Square Feet
    • Dimensions: 12 x 12
    Living room
    • Level: Main
    • Area: 224 Square Feet
    • Dimensions: 16 x 14
    Heating
    • Forced Air, Natural Gas
    Cooling
    • Central Air
    Appliances
    • Included: Dishwasher, Dryer, Disposal, Oven, Range Hood, Refrigerator, Washer, Water Heater
    • Laundry: Laundry Closet
    Features
    • Entrance Foyer, Hardwood Floors, Eat-in Kitchen, Pantry, Walk-In Closet(s)
    • Flooring: Hardwood
    • Has basement: No
    • Number of fireplaces: 1
    • Fireplace features: Family Room
    Interior area
    • Total structure area: 1,693
    • Total interior livable area: 1,693 sqft

    Property

    Parking
    • Total spaces: 2
    • Parking features: Attached
    • Attached garage spaces: 2
    • Details: Garage Parking Other(Garage Door Opener)
    Features
    • Levels: One
    • Stories: 1
    • Patio & porch: Patio
    Lot
    • Size: 0.37 Acres
    • Features: Corner Lot, Mature Trees, Trees-Small (Under 20 Ft)
    Details
    • Parcel number: 490234103009000400
    • Horse amenities: None

    Construction

    Type & style
    • Home type: SingleFamily
    • Architectural style: Ranch
    • Property subtype: Residential, Single Family Residence
    Materials
    • Brick
    • Foundation: Crawl Space
    Condition
    • Updated/Remodeled
    • New construction: No
    • Year built: 1964

    Utilities & green energy

    • Water: Public

    Community & HOA

    Community
    • Subdivision: Devonshire
    HOA
    • Has HOA: No
    Location
    • Region: Indianapolis

    Financial & listing details

    • Price per square foot: $173/sqft
    • Tax assessed value: $304,200
    • Annual tax amount: $3,558
    • Date on market: 4/25/2026
    • Cumulative days on market: 6 days

    Price history

    DateEventPrice
    6/10/2026Sold$292,500-5.6%$173/sqft
    Source: MIBOR as distributed by MLS GRID #22095959 Report a problem
    5/1/2026Pending sale$309,900$183/sqft
    Source: MIBOR as distributed by MLS GRID #22095959 Report a problem
    4/25/2026Listed for sale$309,900$183/sqft
    Source: MIBOR as distributed by MLS GRID #22095959 Report a problem
    11/21/2025Listing removed$309,900$183/sqft
    Source: MIBOR as distributed by MLS GRID #22056296 Report a problem
    9/12/2025Price change$309,900-3.2%$183/sqft
    Source: MIBOR as distributed by MLS GRID #22056296 Report a problem
    9/5/2025Price change$320,000-1.5%$189/sqft
    Source: MIBOR as distributed by MLS GRID #22056296 Report a problem
    8/15/2025Listed for sale$325,000+3.2%$192/sqft
    Source: MIBOR as distributed by MLS GRID #22056296 Report a problem
    6/24/2022Sold$315,000+3.3%$186/sqft
    Source: MIBOR as distributed by MLS GRID #21855301 Report a problem
    5/19/2022Pending sale$305,000$180/sqft
    Source: MIBOR as distributed by MLS GRID #21855301 Report a problem
    5/13/2022Listed for sale$305,000$180/sqft
    Source: MIBOR as distributed by MLS GRID #21855301 Report a problem

    Public tax history

    YearProperty taxesTax assessment
    2025$3,558 +5.7%$304,200 -6.4%
    2024$3,367 +33.1%$325,000 +5%
    2023$2,529 +22.5%$309,400 +34.5%
    2022$2,064 +2.3%$230,100 +23.3%
    2021$2,019 +14%$186,600 +3.2%
    2020$1,771 +4.1%$180,900 +2.1%
    2019$1,702 +0.1%$177,100 +4.1%
    2018$1,700 +7%$170,200 +2%
    2017$1,589 +0.3%$166,800 +11.3%
    2016$1,584 +1.2%$149,900 -4.2%
    2014$1,565 +2.5%$156,500
    2013$1,527 $156,500 +2.5%
    2012$1,527 $152,700 -1.4%
    2011-- $154,800
    2010$1,548 +19.1%$154,800 +5.8%
    2009$1,300 $146,300 -3.8%
    2007-- $152,000 +0.3%
    2006-- $151,500 +14.3%
    2005-- $132,600
    2004-- $132,600
    2003-- $132,600 +94.4%
    2002-- $68,200 +199.9%
    2001-- $22,740
    2000-- $22,740
    Find assessor info on the county website

    Neighborhood: Devonshire

    Nearby schools

    GreatSchools rating
    Schools provided by the listing agent
    • Elementary: Skiles Test Elementary School
    • Middle: Belzer Middle School
    • High: Lawrence Central High School

    Source: MIBOR as distributed by MLS GRID. This data may not be complete. We recommend contacting the local school district to confirm school assignments for this home.

    Get a cash offer in 3 minutes
    Find out how much your home could sell for in as little as 3 minutes with a no-obligation cash offer.
    Estimated market value
    $292,600
    Get a cash offer in 3 minutes
    Find out how much your home could sell for in as little as 3 minutes with a no-obligation cash offer.
    Estimated market value
    $292,600