***Back on the Market*** No Fault of the Seller!!!!! Charming and cozy, this delightful residence located at 7010 Hampton Drive in Horn Lake offers a perfect blend of comfort and style. Boasting 1,293 square feet of space, this home exudes warmth and character at every turn. Step inside to discover a welcoming living room adorned with sleek porcelain tile flooring, offering both durability and elegance. The hallway and all three bedrooms, including the master suite, feature this same sophisticated flooring, providing a seamless flow throughout the home. The heart of the home, the kitchen, showcases modernity and functionality with granite countertops that add a touch of luxury to the space. Whether preparing meals for loved ones or entertaining guests, this kitchen is sure to inspire culinary creativity. With three bedrooms and two full baths, including a master bathroom outfitted with porcelain tile flooring, this home offers ample space for comfortable living. The roof, a vital component of any home, is only two years old, ensuring peace of mind for years to come. Nestled in a desirable location, this property is conveniently situated close to amenities and attractions, making it an ideal choice for those seeking convenience and community. Don't miss the opportunity to make this absolutely adorable home yours. Schedule a showing today and experience the charm and allure of 7010 Hampton Drive for yourself!
Closed
Price Unknown
7010 Hampton Dr, Horn Lake, MS 38637
3beds
1,293sqft
Residential, Single Family Residence
Built in 1995
6,000 Square Feet Lot
$207,200 Zestimate®
$--/sqft
$1,562 Estimated rent
Home value
$207,200
$197,000 - $218,000
$1,562/mo
Zestimate® history
Owner options
List your home for rent
$1,562/mo
Rent Zestimate®
Find your next renter with Zillow Rental Manager. Plus, with online applications, you can quickly screen prospective tenants – for free.
$1,562/mo
Rent Zestimate®
Refinance and save
Refinancing to a lower rate could help reduce your monthly payments and save thousands over the life of the loan.
Explore your selling options
Work with a Zillow partner agent
Leverage their expertise and Zillow's premium Showcase listings to get your home seen by more buyers.
Get startedList with your own agent
Get your home in front of millions of buyers by listing it on Zillow.
Learn how to do itSell it yourself
Take full control of how buyers see your home on Zillow by listing For Sale by Owner (FSBO).
List your homeWhat's special
Close to amenitiesMaster suiteMaster bathroom
Zillow last checked:
Listing updated:
Listed by:
Shawana Gross-Caldwell 662-560-3587,
RE/MAX Realty Group
Bought with:
Jay W McMiller, S-40878
RE/MAX Realty Group
Source: MLS United,MLS#: 4073892
Facts & features
Interior
Bedrooms & bathrooms
- Bedrooms: 3
- Bathrooms: 2
- Full bathrooms: 2
Heating
- Central, Fireplace(s)
Cooling
- Ceiling Fan(s), Central Air
Appliances
- Included: Dishwasher, Free-Standing Electric Oven, Self Cleaning Oven
Features
- Ceiling Fan(s), Granite Counters
- Flooring: Carpet, Ceramic Tile, Combination, Tile
- Doors: Dead Bolt Lock(s)
- Has fireplace: Yes
- Fireplace features: Great Room
Interior area
- Total structure area: 1,293
- Total interior livable area: 1,293 sqft
Property
Parking
- Parking features: Driveway, Concrete
- Has uncovered spaces: Yes
Features
- Levels: One
- Stories: 1
- Patio & porch: Patio
- Exterior features: Private Yard
- Fencing: Back Yard,Privacy,Wood
Lot
- Size: 6,000 Square Feet
- Dimensions: 50 x 120
Details
- Parcel number: 1088280700003200
Construction
Type & style
- Home type: SingleFamily
- Architectural style: Traditional
- Property subtype: Residential, Single Family Residence
Materials
- Brick
- Foundation: Slab
- Roof: Architectural Shingles
Condition
- New construction: No
- Year built: 1995
Utilities & green energy
- Sewer: Public Sewer
- Water: Public
- Utilities for property: Electricity Connected, Sewer Connected, Water Connected
Community & HOA
Community
- Security: Smoke Detector(s)
- Subdivision: Wellington Square
Location
- Region: Horn Lake
Financial & listing details
- Tax assessed value: $101,058
- Annual tax amount: $793
- Date on market: 4/1/2024
- Electric utility on property: Yes
Price history
| Date | Event | Price |
|---|---|---|
| 4/22/2024 | Sold | -- |
Source: MLS United #4073892 Report a problem | ||
| 4/2/2024 | Pending sale | $199,000$154/sqft |
Source: MLS United #4073892 Report a problem | ||
| 4/1/2024 | Listed for sale | $199,000$154/sqft |
Source: MLS United #4073892 Report a problem | ||
| 3/20/2024 | Pending sale | $199,000$154/sqft |
Source: MLS United #4073892 Report a problem | ||
| 3/19/2024 | Listed for sale | $199,000$154/sqft |
Source: MLS United #4073892 Report a problem | ||
Public tax history
| Year | Property taxes | Tax assessment |
|---|---|---|
| 2025 | $1,279 +61.6% | $10,106 +38.8% |
| 2024 | $791 | $7,281 |
| 2023 | $791 -0.3% | $7,281 -0.2% |
| 2022 | $793 | $7,296 |
| 2021 | $793 +7.7% | $7,296 +7.4% |
| 2020 | $737 | $6,793 |
| 2019 | $737 | $6,793 |
| 2018 | $737 +1.9% | $6,793 +2.5% |
| 2017 | $723 | $6,628 |
| 2016 | $723 -24.6% | $6,628 -45.9% |
| 2015 | $959 +37.6% | $12,256 +84.9% |
| 2014 | $697 -0.8% | $6,628 |
| 2013 | $702 | $6,628 -4.5% |
| 2010 | -- | $6,940 |
| 2009 | -- | $6,940 |
| 2008 | -- | $6,940 |
Find assessor info on the county website
Neighborhood: 38637
Nearby homes
- $178,1003 bd2 ba1.1k sqft7014 Hampton Dr, Horn Lake, MS 38637Off Market
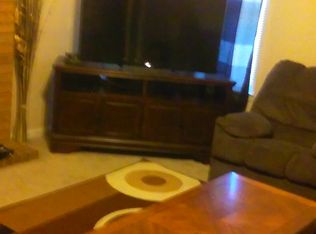
- $197,3003 bd-- ba1.2k sqft7006 Hampton Dr, Horn Lake, MS 38637Off Market
- $179,6003 bd-- ba1.1k sqft7018 Hampton Dr, Horn Lake, MS 38637Off Market
- $158,3002 bd2 ba1k sqft7009 Tudor Ln, Horn Lake, MS 38637Off Market

- $181,9003 bd2 ba1.1k sqft7005 Tudor Ln, Horn Lake, MS 38637Off Market
- $177,6003 bd-- ba1.2k sqft7013 Tudor Ln, Horn Lake, MS 38637Off Market
- $177,9003 bd2 ba1.1k sqft7011 Hampton Dr, Horn Lake, MS 38637Off Market
- $168,2002 bd2 ba1k sqft7022 Hampton Dr, Horn Lake, MS 38637Off Market
Nearby schools
GreatSchools rating
- 4/10Horn Lake Elementary SchoolGrades: PK-2Distance: 0.7 mi
- 3/10Horn Lake Middle SchoolGrades: 6-8Distance: 1.1 mi
- 5/10Horn Lake High SchoolGrades: 9-12Distance: 1.8 mi
Schools provided by the listing agent
- Elementary: Horn Lake
- Middle: Horn Lake
- High: Horn Lake
Source: MLS United. This data may not be complete. We recommend contacting the local school district to confirm school assignments for this home.
Sell for more on Zillow
Get a Zillow Showcase℠ listing at no additional cost and you could sell for .
$207,200
2% more
+$4,144
With Zillow Showcase(estimated)
$211,344
Sell for more on Zillow
Get a Zillow Showcase℠ listing at no additional cost and you could sell for .
$207,200
2% more
+$4,144
With Zillow Showcase(estimated)
$211,344
- Mississippi
- DeSoto County
- Horn Lake
- 38637
- 7010 Hampton Dr
