Welcome to this beautifully updated home, completely renovated from top to bottom! this charming twin home offers 4 spacious bedrooms and 2 full bathrooms, combining modern style with comfort and functionality. this home has so much to offer, including a newer central air conditioning and heating system that was installed just a couple of years ago, providing years of reliable, worry-free comfort. The open-concept kitchen features a large center island, making it the perfect gathering place for family meals, entertaining, and creating lasting memories. step outside to a spacious backyard with plenty of room for gardening, summer barbecues, and outdoor gatherings with family and friends. the second floor offers three comfortable bedrooms and a full bathroom, while the third floor features a large private bedroom with endless possibilities. The fully finished basement adds valuable living space and includes a full bathroom, making it ideal for a home office, gym, recreation room, or guest area. conveniently located near restaurants, supermarkets, shopping, parks and everyday amenities, this home offers both comfort and convenience. Thoughtfully renovated with quality craftsmanship throughout, this home is truly move-in ready. Don't miss the opportunity to make this beautiful home yours!
Under contract
$335,000
7010 Hegerman St, Philadelphia, PA 19135
4beds
1,440sqft
Single Family Residence
Built in 1910
4,125 Square Feet Lot
$334,600 Zestimate®
$233/sqft
$-- HOA
What's special
Beautifully updated homeLarge center islandOpen-concept kitchen
- 49 days
- 37
- 2
Zillow last checked:
Listing updated:
Listed by:
Rong Lin 646-239-6697,
BY Real Estate (267) 534-3595
Source: Bright MLS,MLS#: PAPH2650900
Facts & features
Interior
Bedrooms & bathrooms
- Bedrooms: 4
- Bathrooms: 2
- Full bathrooms: 2
- Main level bathrooms: 2
- Main level bedrooms: 4
Basement
- Area: 0
Heating
- Central, Natural Gas
Cooling
- Central Air, Electric
Appliances
- Included: Water Heater
Features
- Has basement: No
- Has fireplace: No
Interior area
- Total structure area: 1,440
- Total interior livable area: 1,440 sqft
- Finished area above ground: 1,440
- Finished area below ground: 0
Property
Parking
- Parking features: Off Street, Other
Accessibility
- Accessibility features: Other
Features
- Levels: Four
- Stories: 4
- Pool features: None
Lot
- Size: 4,125 Square Feet
- Dimensions: 25.00 x 165.00
Details
- Additional structures: Above Grade, Below Grade
- Parcel number: 412432300
- Zoning: RSA3
- Special conditions: Standard
Construction
Type & style
- Home type: SingleFamily
- Architectural style: Other
- Property subtype: Single Family Residence
- Attached to another structure: Yes
Materials
- Masonry
- Foundation: Other
Condition
- New construction: No
- Year built: 1910
Utilities & green energy
- Sewer: Public Sewer
- Water: Public
Community & HOA
Community
- Subdivision: Torresdale
HOA
- Has HOA: No
Location
- Region: Philadelphia
- Municipality: PHILADELPHIA
Financial & listing details
- Price per square foot: $233/sqft
- Tax assessed value: $262,900
- Annual tax amount: $3,680
- Date on market: 7/21/2026
- Listing agreement: Exclusive Right To Sell
- Ownership: Fee Simple
Estimated market value
$334,600
$318,000 - $351,000
$1,828/mo
Price history
| Date | Event | Price |
|---|---|---|
| 8/3/2026 | Contingent | $335,000$233/sqft |
Source:  Bright MLS #PAPH2650900 Report a problem Bright MLS #PAPH2650900 Report a problem | ||
| 7/22/2026 | Listed for sale | $335,000+114.7%$233/sqft |
Source: Bright MLS #PAPH2650900 Report a problem | ||
| 8/31/2022 | Sold | $156,000+24.8%$108/sqft |
Source: Bright MLS #PAPH2093434 Report a problem | ||
| 4/19/2022 | Pending sale | $125,000$87/sqft |
Source: Bright MLS #PAPH2093434 Report a problem | ||
| 4/15/2022 | Listing removed | $125,000$87/sqft |
Source: Bright MLS #PAPH2093434 Report a problem | ||
| 3/15/2022 | Listed for sale | $125,000$87/sqft |
Source: Bright MLS #PAPH2093434 Report a problem | ||
Public tax history
| Year | Property taxes | Tax assessment |
|---|---|---|
| 2025 | $3,733 +26.6% | $266,700 +26.6% |
| 2024 | $2,948 | $210,600 |
| 2023 | $2,948 +36.8% | $210,600 |
| 2022 | $2,154 | -- |
| 2021 | $2,154 +4.2% | -- |
| 2018 | $2,068 -85.3% | -- |
| 2017 | $14,090 | -- |
| 2016 | $14,090 | -- |
| 2015 | $14,090 | -- |
| 2014 | $14,090 | $144,200 +683.7% |
| 2012 | -- | $18,400 |
| 2011 | -- | $18,400 |
| 2010 | -- | $18,400 |
| 2009 | -- | $18,400 |
| 2008 | -- | $18,400 |
| 2007 | -- | $18,400 |
| 2006 | -- | $18,400 |
| 2005 | -- | $18,400 |
| 2004 | -- | $18,400 +9.9% |
| 2003 | -- | $16,736 |
| 2002 | -- | $16,736 |
| 2000 | -- | $16,736 |
| 1999 | -- | $16,736 |
Find assessor info on the county website
Monthly payment
Est. payment
Payment breakdown
Explore the cost of this home by adjusting the details. Changes won't be saved.Climate risks
Neighborhood: Tacony
Nearby schools
- $177,4003 bd1 ba1.4k sqft7012 Hegerman St, Philadelphia, PA 19135Off Market

- $270,3004 bd1 ba1.4k sqft7008 Hegerman St, Philadelphia, PA 19135Off Market
- $278,200-- bd-- ba1.4k sqft7014 Hegerman St, Philadelphia, PA 19135Off Market
- $338,6005 bd1 ba2.2k sqft7006 Hegerman St, Philadelphia, PA 19135Off Market
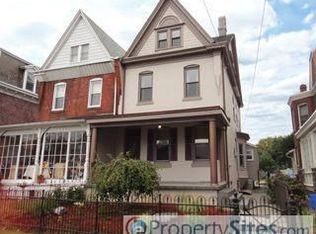
Similar homes
- $335,0004 bd2 ba1.5k sqft5734 Harbison Ave, Philadelphia, PA 19135For Sale

 MLS ID #PAPH2665414, Ryan Lockstein, Rosedale Real Estate LLC. Bright MLS
 - $349,9993 bd3 ba1.4k sqft4248 Rhawn St, Philadelphia, PA 19136For Sale
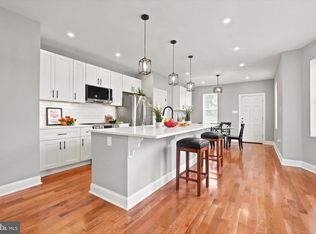 MLS ID #PAPH2625906, John Galster, Sovereign Home Realty. Bright MLS
 - $288,0004 bd2 ba1.3k sqft8 Blakiston St, Philadelphia, PA 19136For Sale
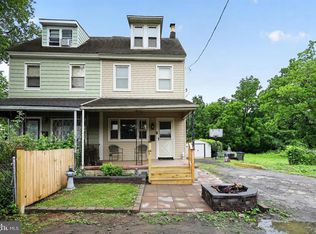 MLS ID #PAPH2621668, Keave Andrew Slomine, New Republic Realty. Bright MLS
 - $315,0004 bd3 ba1.5k sqft6114 Ross St, Philadelphia, PA 19144For Sale
 MLS ID #PAPH2637624, Lindsay Neuman, Compass RE. Bright MLS
 - $344,9004 bd2 ba1k sqft440 Lemonte St, Philadelphia, PA 19128For SaleMLS ID #PAPH2647624, Kathleen Lomonaco, Realty One Group Restore - Collegeville. Bright MLS
- $250,0003 bd2 ba1.3k sqft7721 Walker St, Philadelphia, PA 19136For SaleMLS ID #PAPH2664758, Tanea Hoffman, JMG Pennsylvania. Bright MLS
- $399,9004 bd2 ba1.7k sqft7811 Loretto Ave, Philadelphia, PA 19111For SaleMLS ID #PAPH2611702, Manfred Brenes, BHHS Fox & Roach-Media. Bright MLS
- $325,0003 bd2 ba1.1k sqft3050 Agate St, Philadelphia, PA 19134For SaleMLS ID #PAPH2654110, Michael McCann, KW Empower. Bright MLS
- $399,9004 bd2 ba1.2k sqft1609 E Hunting Park Ave, Philadelphia, PA 19124For SaleMLS ID #PAPH2662142, Vaughn Derassouyan, Keller Williams Real Estate-Langhorne. Bright MLS
- $300,0003 bd2 ba1.1k sqft7450 Beverly Rd, Philadelphia, PA 19138For SaleMLS ID #PAPH2663868, Tammy Bowens, Keller Williams Real Estate-Langhorne. Bright MLS
- $319,9005 bd2 ba1.8k sqft6132 Christian St, Philadelphia, PA 19143For SaleMLS ID #PAPH2649828, Valerie Harris, Realty Mark Associates. Bright MLS
- $408,0003 bd2 ba1.8k sqft3935 Dexter St, Philadelphia, PA 19128For SaleMLS ID #PAPH2662064, Karrie Gavin, Elfant Wissahickon-Rittenhouse Square. Bright MLS
- $330,0002 bd2 ba1.4k sqft1950 N 6th St APT 3, Philadelphia, PA 19122For SaleMLS ID #PAPH2662640, Jamie Quinn, Keller Williams Main Line. Bright MLS
- $294,0004 bd4 ba2k sqft2709 W Glenwood Ave, Philadelphia, PA 19121For SaleMLS ID #PAPH2603196, Reda Akbil, Compass RE. Bright MLS
- $374,5004 bd2 ba1.7k sqft183 Markle St, Philadelphia, PA 19128For SaleMLS ID #PAPH2659942, Tim Garrity, Real of Pennsylvania. Bright MLS
- $374,9003 bd2 ba1.4k sqft367 Conarroe St, Philadelphia, PA 19128For SaleMLS ID #PAPH2663174, Susan Elentrio-Mahoney, Century 21 Gold Key Realty. Bright MLS
- $385,0003 bd2 ba1.5k sqft3429 Cresson St, Philadelphia, PA 19129For SaleMLS ID #PAPH2650932, Lynne Kelleher, BHHS Fox & Roach -Yardley/Newtown. Bright MLS
- $299,9003 bd3 ba1.2k sqft2540 W Montgomery Ave, Philadelphia, PA 19121For SaleMLS ID #PAPH2662036, Kyle Sander, EXP Realty, LLC. Bright MLS
- $319,0004 bd2 ba1k sqft1128 E Upsal St, Philadelphia, PA 19150For SaleMLS ID #PAPH2622928, Stephen Kennedy, KW Empower. Bright MLS
- $370,0004 bd2 ba1.7k sqft3725 Stanton St, Philadelphia, PA 19129For SaleMLS ID #PAPH2632258, I.J. Hines, Compass RE. Bright MLS
