Skip main navigation
Sold
  • Price Unknown

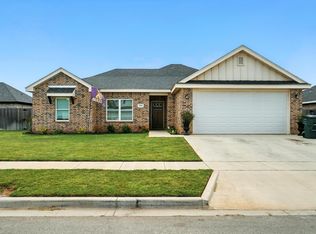
    7010 Jet Stream Dr, Abilene, TX 79606

    4beds
    1,719sqft
    Single Family Residence
    Built in 2021
    8,624 Square Feet Lot
    $324,000 Zestimate®
    $--/sqft
    $3,138 Estimated rent

    Home value

    $324,000

    $308,000 - $340,000

    $3,138/mo

    Zestimate® history
    Loading
    Loading...

    Owner options

    List your home for rent

    $3,138/mo

    Rent Zestimate®

    Find your next renter with Zillow Rental Manager. Plus, with online applications, you can quickly screen prospective tenants – for free.

    Learn more

    $3,138/mo

    Rent Zestimate®

    Refinance and save

    Refinancing to a lower rate could help reduce your monthly payments and save thousands over the life of the loan.

    See today's rates

    Explore your selling options

    Work with a Zillow partner agent

    Leverage their expertise and Zillow's premium Showcase listings to get your home seen by more buyers.

    Get started

    List with your own agent

    Get your home in front of millions of buyers by listing it on Zillow.

    Learn how to do it

    Sell it yourself

    Take full control of how buyers see your home on Zillow by listing For Sale by Owner (FSBO).

    List your home

    What's special

    Stylish fixturesCustom window blindsEnergy-saving solar screensQuartz countertopsGenerous walk-in closetSoaking tubFenced backyard
    Built in 2021 but completed in 2022, this inviting 4 bedroom, 2 bath home in Southern Meadows offers a modern layout and a great location within Wylie ISD. Located just off Buffalo Gap Road, this home provides quick access to shopping, dining, medical facilities, and Dyess AFB—plus you're just minutes from Wylie schools. Inside, the open concept floor plan features a spacious kitchen with a large island, quartz countertops, and stylish fixtures throughout. The split-bedroom design provides privacy, while the primary suite includes a soaking tub, separate shower, generous walk-in closet, and convenient access to the laundry room. Practical improvements set this home apart with custom window blinds, energy-saving solar screens, and an upgraded garage with epoxy flooring—perfect for storage, hobbies, or hangout space. The fenced backyard is ready for play, pets, or peaceful evenings outdoors. This beautiful home combines peace of mind with move-in-ready comfort in a growing neighborhood. If you're looking for modern features, a functional layout, and a convenient south Abilene location, don’t miss this one—schedule your showing today.

    Zillow last checked:

    Listing updated:

    Listed by:

    Gena Dreistadt 0672573 325-691-1410,

    Berkshire Hathaway HS Stovall 325-691-1410

    Bought with:

    Kalyn Schmitz

    KW SYNERGY*

    Source: NTREIS,MLS#: 20943705

    Facts & features

    Interior

    Bedrooms & bathrooms
    • Bedrooms: 4
    • Bathrooms: 2
    • Full bathrooms: 2
    Primary bedroom
    • Features: Ceiling Fan(s), Dual Sinks, En Suite Bathroom, Walk-In Closet(s)
    • Level: First
    • Dimensions: 14 x 13
    Bedroom
    • Level: First
    • Dimensions: 11 x 10
    Bedroom
    • Level: First
    • Dimensions: 11 x 10
    Bedroom
    • Level: First
    • Dimensions: 10 x 10
    Dining room
    • Level: First
    • Dimensions: 10 x 6
    Kitchen
    • Level: First
    • Dimensions: 13 x 8
    Laundry
    • Level: First
    • Dimensions: 8 x 3
    Living room
    • Level: First
    • Dimensions: 13 x 16
    Appliances
    • Included: Dishwasher, Electric Cooktop, Electric Oven, Electric Water Heater, Disposal, Microwave
    Features
    • Decorative/Designer Lighting Fixtures, Eat-in Kitchen, High Speed Internet, Kitchen Island, Open Floorplan, Pantry, Cable TV
    • Flooring: Carpet, Vinyl
    • Has basement: No
    • Has fireplace: No
    Interior area
    • Total interior livable area: 1,719 sqft

    Property

    Parking
    • Total spaces: 2
    • Parking features: Covered, Garage
    • Attached garage spaces: 2
    Features
    • Levels: One
    • Stories: 1
    • Pool features: None
    • Fencing: Wood
    Lot
    • Size: 8,624 Square Feet
    • Features: Interior Lot
    Details
    • Parcel number: 1079284

    Construction

    Type & style
    • Home type: SingleFamily
    • Architectural style: Detached
    • Property subtype: Single Family Residence
    Materials
    • Roof: Composition
    Condition
    • Year built: 2021

    Utilities & green energy

    • Sewer: Public Sewer
    • Water: Public
    • Utilities for property: Electricity Available, Sewer Available, Underground Utilities, Water Available, Cable Available

    Community & HOA

    Community
    • Features: Community Mailbox, Curbs, Sidewalks
    • Subdivision: Southern Mdws Sec 5
    HOA
    • Has HOA: No
    Location
    • Region: Abilene

    Financial & listing details

    • Tax assessed value: $319,319
    • Annual tax amount: $7,816
    • Date on market: 5/22/2025
    • Cumulative days on market: 61 days
    • Listing terms: Cash,Conventional,FHA,VA Loan
    • Exclusions: Curtains and curtain rods
    • Electric utility on property: Yes
    • Road surface type: Asphalt

    Price history

    DateEventPrice
    8/27/2025Sold--
    Source: NTREIS #20943705 Report a problem
    7/22/2025Pending sale$322,000$187/sqft
    Source: NTREIS #20943705 Report a problem
    6/20/2025Price change$322,000-2.4%$187/sqft
    Source: NTREIS #20943705 Report a problem
    5/22/2025Listed for sale$330,000+7.1%$192/sqft
    Source: NTREIS #20943705 Report a problem
    12/30/2022Sold--
    Source: NTREIS #20183298 Report a problem
    11/26/2022Pending sale$308,000$179/sqft
    Source: RE/MAX International #20183298 Report a problem
    11/26/2022Contingent$308,000$179/sqft
    Source: NTREIS #20183298 Report a problem
    10/11/2022Listed for sale$308,000+1%$179/sqft
    Source: NTREIS #20183298 Report a problem
    6/7/2022Sold--
    Source: NTREIS #20060889 Report a problem
    5/24/2022Pending sale$305,000$177/sqft
    Source: NTREIS #20060889 Report a problem
    5/21/2022Listed for sale$305,000$177/sqft
    Source: NTREIS #20060889 Report a problem

    Public tax history

    YearProperty taxesTax assessment
    2025$7,850 +0.4%$319,319 +0.5%
    2024$7,816 +76.5%$317,723 +8%
    2023$4,428 +53.9%$294,064 +95%
    2022$2,878 $150,791 +7357.5%
    2021-- $2,022
    Find assessor info on the county website

    Neighborhood: Far Southside

    Nearby schools

    GreatSchools rating
    Schools provided by the listing agent
    • Elementary: Wylie West
    • High: Wylie
    • District: Wylie ISD, Taylor Co.

    Source: NTREIS. This data may not be complete. We recommend contacting the local school district to confirm school assignments for this home.