Skip main navigation
Off market
  • $450,900

    7010 Malabar Ct, Dayton, OH 45459

    3beds
    2,140sqft
    SingleFamily
    Built in 1974
    0.66 Acres Lot
    $450,900 Zestimate®
    $211/sqft
    $2,407 Estimated rent

    Home value

    $450,900

    $428,000 - $473,000

    $2,407/mo

    Zestimate® history
    Loading
    Loading...

    Owner options

    List your home for rent

    $2,407/mo

    Rent Zestimate®

    Find your next renter with Zillow Rental Manager. Plus, with online applications, you can quickly screen prospective tenants – for free.

    Learn more

    $2,407/mo

    Rent Zestimate®

    Refinance and save

    $3,107/mo

    Est. payment

    Refinancing to a lower rate could help reduce your monthly payments and save thousands over the life of the loan.

    See today's rates

    $3,107/mo

    Est. payment

    Explore your selling options

    Work with a Zillow partner agent

    Leverage their expertise and Zillow's premium Showcase listings to get your home seen by more buyers.

    Get started

    List with your own agent

    Get your home in front of millions of buyers by listing it on Zillow.

    Learn how to do it

    Sell it yourself

    Take full control of how buyers see your home on Zillow by listing For Sale by Owner (FSBO).

    List your home

    What's special

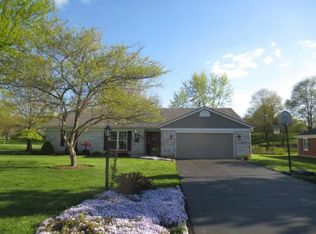
    Prepare to be amazed by this exquisite 3-bedroom brick ranch nestled on a tranquil cul-de-sac in Washington Township. Every aspect of this home has been meticulously updated to perfection. The bedrooms offer ample space and boast expansive closets, free from unsightly wire shelving. The primary bedroom boasts an en-suite bathroom adorned with dual vanities, sleek butcher block counters, and stunning tile work that surrounds the room. The hallway bath showcases similar sleek tile work, creating a seamless and elegant aesthetic. Throughout the entire home, luxury vinyl flooring graces the floors, adding a touch of sophistication. An open floor plan seamlessly connects the living room, dining room, and kitchen, providing a harmonious flow. Calling all aspiring chefs, the kitchen is a dream come true, equipped with newer stainless steel appliances, complemented by sleek butcher block countertops. Beautiful subway tile extends from the cabinets all the way up to the ceiling, creating a visually captivating backdrop. After enjoying a gourmet dinner, you can cozy up by the crackling wood fireplace, creating a warm and inviting ambiance. The abundance of cabinets and soft close drawers offers ample storage space, ensuring everything has its place. For those who appreciate a good cup of coffee, the dedicated coffee station allows you to brew your favorite blend before stepping onto the brand-new extended back deck. From there, you can savor your coffee while overlooking your meticulously maintained yard, a haven of serenity. Prepare to be impressed by the expansive butler's pantry and the open, yet functional, laundry roomboth seamlessly blending style and functionality. Don't miss out on the opportunity to experience this remarkable home for yourself. Schedule your tour today, as this move-in-ready gem awaits your arrival!

    This property is off market, which means it's not currently listed for sale or rent on Zillow. This may be different from what's available on other websites or public sources.

    Facts & features

    Interior

    Bedrooms & bathrooms
    • Bedrooms: 3
    • Bathrooms: 2
    • Full bathrooms: 2
    Heating
    • Other
    Cooling
    • Central
    Features
    • Basement: None
    • Has fireplace: Yes
    Interior area
    • Total interior livable area: 2,140 sqft

    Property

    Parking
    • Total spaces: 2
    • Parking features: Garage - Attached
    Features
    • Levels: 1 Story
    • Exterior features: Brick
    Lot
    • Size: 0.66 Acres
    Details
    • Parcel number: O67218110013
    • Zoning: Residential

    Construction

    Type & style
    • Home type: SingleFamily
    Materials
    • brick
    Condition
    • Year built: 1974

    Utilities & green energy

    • Utilities for property: City Water, Sanitary Sewer, 220 Volt Outlet

    Community & HOA

    Location
    • Region: Dayton

    Financial & listing details

    • Price per square foot: $211/sqft
    • Tax assessed value: $302,310
    • Annual tax amount: $5,730

    Price history

    DateEventPrice
    6/13/2023Sold$427,000+9.5%$200/sqft
    Source: Public Record Report a problem
    5/20/2023Pending sale$389,900$182/sqft
    Source: DABR MLS #886110 Report a problem
    5/17/2023Listed for sale$389,900+34.2%$182/sqft
    Source: DABR MLS #886110 Report a problem
    5/19/2022Listing removed--
    Source: Coldwell Banker Heritage Realtors Report a problem
    2/15/2022Sold$290,500-6.3%$136/sqft
    Source: Public Record Report a problem
    12/19/2021Pending sale$309,900$145/sqft
    Source: DABR MLS #853949 Report a problem
    11/22/2021Listed for sale$309,900$145/sqft
    Source: DABR MLS #853949 Report a problem

    Public tax history

    YearProperty taxesTax assessment
    2025$5,730 -1%$105,810
    2024$5,786 +7.2%$105,810
    2023$5,396 -16.4%$105,810 +30.4%
    2022$6,453 +14.1%$81,120
    2021$5,655 +0.1%$81,120
    2020$5,647 +4.6%$81,120 +15%
    2019$5,398 +12%$70,560
    2018$4,822 +1.1%$70,560
    2017$4,770 +4.5%$70,560 +9.4%
    2016$4,566 -0.2%$64,510
    2015$4,575 +1.8%$64,510
    2014$4,493 $64,510
    Find assessor info on the county website

    Neighborhood: 45459

    Nearby schools

    GreatSchools rating
    Schools provided by the listing agent
    • District: Centerville

    Source: The MLS. This data may not be complete. We recommend contacting the local school district to confirm school assignments for this home.

    Get a cash offer in 3 minutes
    Find out how much your home could sell for in as little as 3 minutes with a no-obligation cash offer.
    Estimated market value
    $450,900
    Get a cash offer in 3 minutes
    Find out how much your home could sell for in as little as 3 minutes with a no-obligation cash offer.
    Estimated market value
    $450,900