Skip main navigation
Off market
  • $376,800

    7010 Medinah Ct, Mobile, AL 36618

    4beds
    3baths
    2,250sqft
    SingleFamily
    Built in 2006
    -- sqft lot
    $376,800 Zestimate®
    $167/sqft
    $2,136 Estimated rent

    Home value

    $376,800

    $358,000 - $396,000

    $2,136/mo

    Zestimate® history
    Loading
    Loading...

    Owner options

    List your home for rent

    $2,136/mo

    Rent Zestimate®

    Find your next renter with Zillow Rental Manager. Plus, with online applications, you can quickly screen prospective tenants – for free.

    Learn more

    $2,136/mo

    Rent Zestimate®

    Refinance and save

    $1,783/mo

    Est. payment

    Refinancing to a lower rate could help reduce your monthly payments and save thousands over the life of the loan.

    See today's rates

    $1,783/mo

    Est. payment

    Explore your selling options

    Work with a Zillow partner agent

    Leverage their expertise and Zillow's premium Showcase listings to get your home seen by more buyers.

    Get started

    List with your own agent

    Get your home in front of millions of buyers by listing it on Zillow.

    Learn how to do it

    Sell it yourself

    Take full control of how buyers see your home on Zillow by listing For Sale by Owner (FSBO).

    List your home

    What's special

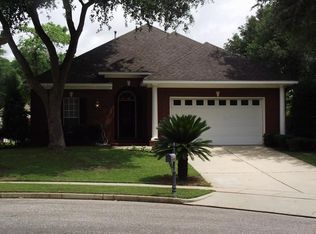

    Custom home solidly built by local builder. Located on quiet cul-de-sac in attractive subdivision adjacent to s Robert Trent Jones Golf Trail (RTJGT) course. Clubhouse, range, 2 18-hole courses, an 18-hole par 3 & home to U. of S. Alabama practice facility. Walk to course & play to your heart's content on annual pass, w/ reciprocity at other RTJGT courses. Lots of upgrades. All tall ceilings; all scored/stained concrete floors, except carpeted BR areas. Deep crown molding in living area, MBR & all baths. 2" wood blinds. Hand-painted wall treatment in DR. Gas fireplace, granite surround/hearth, topped by custom detailed mantle. Raised double-tray ceiling in LR, recessed lighting & surround sound w/recessed ceiling speakers. Eat-in kitchen overlooks fenced backyard. Lot backs up to forested area. Kitchen has recessed lighting, undercabinet lighting, mirrored backsplashes, granite countertops, granite bar height countertop seating for 3, stainless appliances (GE Profile gas range w/ dual convection/conventional oven). Walk-in pantry has wood shelving. Custom solid wood kitchen cabinetry. Laundry has custom cabinetry, wood shelving w/steel hanging clothes bar. 3 secondary BRs have double-door closets w/ wood shelving. MBR has generous walk-in closet w/ custom built-ins, wood shelving & Liberty safe (to remain). BAs all feature crown molding, recessed lighting & tall custom solid wood vanities/cabinetry. 2 secondary bathrooms have oversize tubs. MBA has double vanity, private water closet w/custom solid wood cabinetry, jet whirlpool tub, shower w/seat & regular/wand-type shower heads & vanity area ceiling fan. MBR includes sitting area, vaulted ceiling, access to exterior side patio. Linen closet in BRs wing. Charming brick & stucco exterior, wood shutters. Oversized, tall ceiling 2 car side entry garage w/ storage shelving & utility sink. Exterior recessed soffit lighting. Double-gated & fenced backyard. Listing co. makes no representation as to accuracy of sqft.

    This property is off market, which means it's not currently listed for sale or rent on Zillow. This may be different from what's available on other websites or public sources.
    Facts & features

    Interior

    Bedrooms & bathrooms
    • Bedrooms: 4
    • Bathrooms: 3
    Heating
    • Other, Gas
    Cooling
    • Central
    Features
    • 9+ Ceiling
    • Flooring: Carpet, Concrete
    • Has fireplace: Yes
    Interior area
    • Total interior livable area: 2,250 sqft

    Property

    Parking
    • Total spaces: 2
    • Parking features: Garage - Attached
    Features
    • Exterior features: Wood, Brick
    Details
    • Parcel number: R022309322000095038

    Construction

    Type & style
    • Home type: SingleFamily
    Materials
    • brick
    • Roof: Asphalt
    Condition
    • Year built: 2006

    Utilities & green energy

    • Sewer: UNKNOWN
    • Utilities for property: Electric, NatGas

    Community & neighborhood

    Location
    • Region: Mobile

    HOA & financial

    HOA
    • Has HOA: Yes
    • HOA fee: $27 monthly

    Other

    Other facts
    • Construction Materials: Brick
    • Energy Features: Ceiling Fan, Roof Vent, Double Panes
    • Lot Description: SUBDIVISION, CulDeSac
    • Property Type: Residential
    • Bathroom Features: Separate Shower, WhirlPool
    • Cooling: Central
    • Fireplace: Gas Log, Gas Start
    • Utilities: Electric, NatGas
    • Heating: Gas
    • Interior Features: 9+ Ceiling
    • Porch Type: Back, Open, Front, Screen
    • Style: Traditional
    • Dining Area Features: Formal, BrkFastBar, KitArea
    • Amenities: Fence
    • Prop Sub Type: Single Family
    • Water: AVAILABLE
    • HOA: Yes
    • Floors: WW Carpet, ScrdConcrete
    • Sewer: UNKNOWN
    • Listing Type: EXCLUSIVE RIGHT-TO-SELL
    • Legal Description: LOT 37 THE LEGENDS AT MAGNOLIA GROVE UNIT 1 MBK 91/26 #SEC 32 T3S R2W #MP23 09 3
    • Parcel Number: 23-09-32-2-000-095.038

    Price history

    DateEventPrice
    4/5/2022Sold$330,000-2.8%$147/sqft
    Source: EXIT Realty solds #7905992218909874195 Report a problem
    3/2/2022Listed for sale$339,354+13.5%$151/sqft
    Source: GCMLS #7010531 Report a problem
    1/29/2021Sold$299,000$133/sqft
    Source: Baldwin Realtors #307109 Report a problem
    12/29/2020Pending sale$299,000$133/sqft
    Source: Roberts Brothers #307109 Report a problem
    12/29/2020Listed for sale$299,000$133/sqft
    Source: Roberts Brothers #647164 Report a problem
    12/28/2020Pending sale$299,000$133/sqft
    Source: Baldwin Realtors #307109 Report a problem
    12/10/2020Listed for sale$299,000+26.7%$133/sqft
    Source: Roberts Brothers Trec #647164 Report a problem
    5/9/2014Sold$235,900-9.2%$105/sqft
    Source: Baldwin Realtors #210112 Report a problem
    3/19/2014Listed for sale$259,900+796.2%$116/sqft
    Source: Bellator Real Estate - AL #210112 Report a problem
    11/29/2005Sold$29,000$13/sqft
    Source: Public Record Report a problem

    Public tax history

    YearProperty taxesTax assessment
    2025$1,932 -6%$34,620 +3.5%
    2024$2,056 -1.3%$33,440 -1.3%
    2023$2,084 +11.6%$33,880 +11.2%
    2022$1,868 +43.8%$30,480 +29.6%
    2021$1,300 -1%$23,520 -0.9%
    2020$1,312 -2%$23,740 -1.9%
    2019$1,338 -0.7%$24,200 +4.3%
    2018$1,348 -4.1%$23,200
    2017$1,406 $23,200 -3.3%
    2016$1,406 +9.6%$24,000 +14.9%
    2013$1,283 -9.7%$20,880 -10.8%
    2010$1,420 $23,420

    Find assessor info on the county website

    Neighborhood: Bienville

    Nearby schools

    GreatSchools rating
    Schools provided by the listing agent
    • Elementary: ORCHARD
    • Middle: SCARBOROUGH
    • High: MONTGOMERY

    Source: The MLS. This data may not be complete. We recommend contacting the local school district to confirm school assignments for this home.

    Get a cash offer in 3 minutes
    Find out how much your home could sell for in as little as 3 minutes with a no-obligation cash offer.
    Estimated market value
    $376,800
    Get a cash offer in 3 minutes
    Find out how much your home could sell for in as little as 3 minutes with a no-obligation cash offer.
    Estimated market value
    $376,800