Skip main navigation
Pending
  • Price cut: $10K (7/30)
    $615,000

    7010 Miranda Dr, Austin, TX 78752

    3beds
    1,580sqft
    : 
    $4,326/mo
    Get pre-qualified
    Single Family Residence
    Built in 1962
    7,893 Square Feet Lot
    $-- Zestimate®
    $389/sqft
    $-- HOA

    What's special

    Modern finishes throughoutUpdated fixturesUpdated lightingNew flooringSpacious backyard and deckBeautifully remodeledStunning kitchen
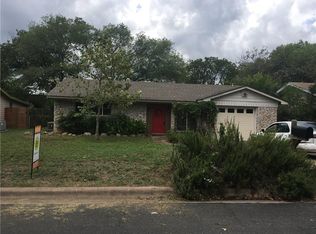
    Beautifully remodeled 3-bedroom, 2-bath home offering 1,548 square feet of stylish, move-in-ready living. The thoughtfully redesigned interior features an open layout with a stunning kitchen overlooking the huge back yard with stunning island great size living areas with huge picture windows for lots of natural light, home is complete with new cabinetry, countertops, appliances, updated fixtures, and modern finishes throughout. Both bathrooms have been tastefully renovated, and the home boasts new flooring, fresh interior and exterior paint, updated lighting, doors, trim, and fresh landscaping that enhances its curb appeal. The roof is only a few years old, providing added peace of mind. The spacious backyard and deck offers endless possibilities for entertaining, gardening, or relaxing. Every detail has been carefully selected to create a warm, inviting home that’s ready for its next owner.
    40 days
    |
    888
    |
    78
    |

    Likely to sell faster than

    Zillow last checked:

    Listing updated:

    Listed by:

    Dinah Flores (512) 213-0195,

    StepStone Realty LLC (512) 213-0195

    Source: Unlock MLS,MLS#: 2724257MLS Logo

      Facts & features

      Interior

      Bedrooms & bathrooms
      • Bedrooms: 3
      • Bathrooms: 2
      • Full bathrooms: 2
      • Main level bedrooms: 3
      Primary bedroom
      • Features: Ceiling Fan(s), Double Vanity, Full Bath, Walk-in Shower
      • Level: Main
      Kitchen
      • Features: Kitchen Island, Chandelier, Quartz Counters, Dining Area, Eat-in Kitchen, Pantry, Recessed Lighting
      • Level: Main
      Living room
      • Features: Ceiling Fan(s)
      • Level: Main
      Heating
      • Central
      Cooling
      • Ceiling Fan(s), Central Air
      Appliances
      • Included: Dishwasher, Disposal, Range, Refrigerator
      Features
      • Ceiling Fan(s), Chandelier, Quartz Counters, Eat-in Kitchen, Kitchen Island, No Interior Steps, Open Floorplan, Pantry, Primary Bedroom on Main, Recessed Lighting, Washer Hookup
      • Flooring: Tile, Wood
      • Windows: ENERGY STAR Qualified Windows
      Interior area
      • Total interior livable area: 1,580 sqft

      Property

      Parking
      • Parking features: Driveway
      Accessibility
      • Accessibility features: Accessible Doors
      Features
      • Levels: One
      • Stories: 1
      • Patio & porch: Deck
      • Exterior features: Private Yard
      • Pool features: None
      • Fencing: Privacy, Wood
      • Has view: Yes
      • View description: None
      • Waterfront features: None
      Lot
      • Size: 7,893 Square Feet
      • Features: Back Yard, Level, Private
      Details
      • Additional structures: None
      • Parcel number: 02311106050000
      • Special conditions: Standard

      Construction

      Type & style
      • Home type: SingleFamily
      • Property subtype: Single Family Residence
      Materials
      • Foundation: Slab
      • Roof: Shingle
      Condition
      • Resale
      • New construction: No
      • Year built: 1962

      Utilities & green energy

      • Sewer: None
      • Water: Public
      • Utilities for property: Underground Utilities

      Community & HOA

      Community
      • Features: None
      • Subdivision: Huntland Heights Sec 01
      HOA
      • Has HOA: No
      Location
      • Region: Austin

      Financial & listing details

      • Price per square foot: $389/sqft
      • Tax assessed value: $451,582
      • Annual tax amount: $7,070
      • Date on market: 7/15/2026
      • Listing terms: Cash,Conventional,FHA

        Estimated market value

        Not available

        Estimated sales range

        Not available

        Not available

        Price history

        DateEventPrice
        8/11/2026Pending sale$615,000$389/sqft
        Source: Unlock MLS #2724257 Report a problem
        7/30/2026Price change$615,000-1.6%$389/sqft
        Source: Unlock MLS #2724257 Report a problem
        7/15/2026Listed for sale$625,000+95.3%$396/sqft
        Source: Unlock MLS #2724257 Report a problem
        4/14/2026Listing removed$320,000$203/sqft
        Source: Unlock MLS #6001716 Report a problem
        3/29/2026Contingent$320,000$203/sqft
        Source: Unlock MLS #6001716 Report a problem
        3/26/2026Listed for sale$320,000$203/sqft
        Source: Unlock MLS #6001716 Report a problem

        Public tax history

        YearProperty taxesTax assessment
        2025$9,242 +2.2%$451,582 -1%
        2024$9,044 -4.8%$456,327 -13.1%
        2023$9,497 -16.9%$524,915 -9.3%
        2022$11,433 $578,895 +46.9%
        2021-- $393,944 +26.5%
        2020$6,933 +3.8%$311,348
        2019$6,678 +0.4%$311,348 +8.5%
        2018$6,650 $287,000 -4.4%
        2017$6,650 +28.4%$300,363 +9.7%
        2016$5,178 $273,772 +3.5%
        2015$5,178 $264,442 +21.5%
        2014$5,178 $217,595 +12.8%
        2013-- $192,970 +2.4%
        2012-- $188,514 -1.4%
        2011-- $191,237
        2010-- $191,237 -13.7%
        2009-- $221,682 +13.7%
        2008-- $194,950 +16.7%
        2007-- $166,982 +6.5%
        2006-- $156,784 +12.9%
        2005-- $138,896
        Find assessor info on the county website

        Monthly payment

        Est. payment

        Payment breakdown

        Explore the cost of this home by adjusting the details. Changes won't be saved.
        All calculations are estimates and provided by Zillow, Inc. for informational purposes only. Actual amounts may vary.
        HOA fees may include property taxes on listings classified as Co-Ops. Contact the listing agent and/or owner for fee details.
        See how much you could borrow to make a competitive offer.

        Climate risks

        Neighborhood: Highland

        Getting around

        69 / 100
        Somewhat Walkable
        56 / 100
        Good Transit
        93 / 100
        Biker's Paradise

        Nearby schools

        GreatSchools rating
        Schools provided by the listing agent
        • Elementary: Reilly
        • Middle: Webb
        • High: McCallum
        • District: Austin ISD

        Source: Unlock MLS. This data may not be complete. We recommend contacting the local school district to confirm school assignments for this home.

        A local agent can set up tours, give advice and negotiate with sellers.

        Browse local experts

        Similar homes