Skip main navigation
Closed
  • $312,000

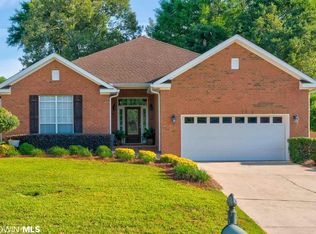
    7010 Muirfield Ct, Mobile, AL 36618

    4beds
    2,375sqft
    Single Family Residence
    Built in 2004
    -- sqft lot
    $334,600 Zestimate®
    $131/sqft
    $2,119 Estimated rent

    Home value

    $334,600

    $318,000 - $351,000

    $2,119/mo

    Zestimate® history
    Loading
    Loading...

    Owner options

    List your home for rent

    $2,119/mo

    Rent Zestimate®

    Find your next renter with Zillow Rental Manager. Plus, with online applications, you can quickly screen prospective tenants – for free.

    Learn more

    $2,119/mo

    Rent Zestimate®

    Refinance and save

    $2,210/mo

    Est. payment

    Refinancing to a lower rate could help reduce your monthly payments and save thousands over the life of the loan.

    See today's rates

    $2,210/mo

    Est. payment

    Explore your selling options

    Work with a Zillow partner agent

    Leverage their expertise and Zillow's premium Showcase listings to get your home seen by more buyers.

    Get started

    List with your own agent

    Get your home in front of millions of buyers by listing it on Zillow.

    Learn how to do it

    Sell it yourself

    Take full control of how buyers see your home on Zillow by listing For Sale by Owner (FSBO).

    List your home

    What's special

    Prestigious Home perfect for the Avid Golfer in lovely Magnolia Grove Community! This home has all the upgrades and amenities for you to live in luxury and convenience. All the living areas are open and grand with 14’ soaring ceilings, and loaded with crown molding, gorgeous tile floors, and handscraped hardwood flooring in all the bedrooms! Everything is exquisite in this home!! It offers a gorgeous kitchen with custom handmade cabinets some with glass doors, beautiful quartz counters, stainless steel appliances, a large serving bar, and a full pantry. The laundry room is located off the garage, to double as a mudroom, and has luxury matching cabinets like the kitchen. The living and dining room open to make this living area the perfect space to entertain! Three large bedrooms are on the first floor, making it fully functional for everyone on your list! The master suite is a retreat on its own, with a spacious spa bathroom including a large walk in shower with body jets, and whirlpool tub, separate his and her vanities and huge individual walk in closets too! Everything has built-ins for keeping closets neat and tidy. The guest rooms are very large with nice closets. Don’t miss the 4th potential bedroom or “man-cave” upstairs! There is a great bonus space for quiet privacy to enjoy, or escape, complete with walk out access to the attic. It was updated with New flooring, new appliances 2023, new roof 2021 and is just immaculate. The garage is oversized and will easily accommodate a large SUV. The owners have also just replaced the privacy fence and landscaping for your ease of maintenance! This home is just about perfect. Better schedule your appointment today!!

    Zillow last checked:

    Listing updated:

    Listed by:

    Leslie Davis Main:251-662-5660,

    Keller Williams - Mobile

    Bought with:

    Leslie Davis, 72650

    Keller Williams - Mobile

    Source: Baldwin Realtors,MLS#: 356340MLS Logo

    Facts & features

    Interior

    Bedrooms & bathrooms
    • Bedrooms: 4
    • Bathrooms: 2
    • Full bathrooms: 2
    Heating
    • Electric
    Cooling
    • Electric
    Appliances
    • Included: Microwave, Dishwasher
    Features
    • Ceiling Fan(s)
    • Flooring: Wood, Carpet
    • Has fireplace: No
    Interior area
    • Total interior livable area: 2,375 sqft

    Property

    Parking
    • Total spaces: 2
    • Parking features: Attached, Double Garage
    • Has garage: Yes
    Features
    • Stories: 1
    • Patio & porch: Porch Screened
    • Fencing: Fenced
    • Has view: Yes
    • View description: None/Not Applicable
    • Waterfront features: No Waterfront
    Lot
    • Features: Less Than 1 Acre
    Details
    • Parcel number: 2309322000095008
    • Special conditions: None

    Construction

    Type & style
    • Home type: SingleFamily
    • Architectural style: Traditional
    • Property subtype: Single Family Residence
    Materials
    • Roof: Composition Shingle
    Condition
    • Year built: 2004

    Utilities & green energy

    • Utilities for property: Sewer Available, Water Available, Underground Utilities, Cable TV, Water City

    Community & HOA

    Community
    • Features: Gated, Clubhouse, Golf
    • Subdivision: Magnolia Grove The Legends
    HOA
    • Has HOA: Yes
    • Services included: Association Management
    • HOA fee: $350 annually
    Location
    • Region: Mobile

    Financial & listing details

    • Price per square foot: $131/sqft
    • Tax assessed value: $297,600
    • Annual tax amount: $1,656
    • Date on market: 1/16/2024
    • Ownership type: Whole Full

    Price history

    DateEventPrice
    4/30/2024Sold$312,000-2.5%$131/sqft
    Source: Baldwin Realtors #356340 Report a problem
    3/29/2024Pending sale$319,900$135/sqft
    Source: Baldwin Realtors #356340 Report a problem
    1/26/2024Price change$319,900-1.6%$135/sqft
    Source: GCMLS #7307876 Report a problem
    1/16/2024Price change$325,000-0.1%$137/sqft
    Source: Baldwin Realtors #356340 Report a problem
    11/28/2023Listed for sale$325,350+44%$137/sqft
    Source: GCMLS #7307876 Report a problem
    4/11/2005Sold$226,000$95/sqft
    Source: Public Record Report a problem

    Public tax history

    YearProperty taxesTax assessment
    2025$1,656 +11.8%$26,080 +7%
    2024$1,481 +1.9%$24,380 +1.8%
    2023$1,453 +5.8%$23,940 +5.6%
    2022$1,373 +15.6%$22,680 +14.8%
    2021$1,188 -1.1%$19,760 -1%
    2020$1,200 +0.2%$19,960 +0.2%
    2019$1,198 -0.8%$19,920 +3.3%
    2018$1,208 +4.4%$19,280
    2017$1,157 $19,280 -2.5%
    2016$1,157 -1.9%$19,780 +4.2%
    2013$1,180 -7.3%$18,980 -10%
    2010$1,273 $21,100
    Find assessor info on the county website

    Neighborhood: Bienville

    Nearby schools

    GreatSchools rating
    Schools provided by the listing agent
    • Elementary: Orchard Elementary
    • Middle: C.L. Scarborough Middle
    • High: Mary G. Montgomery High

    Source: Baldwin Realtors. This data may not be complete. We recommend contacting the local school district to confirm school assignments for this home.

    Get a cash offer in 3 minutes
    Find out how much your home could sell for in as little as 3 minutes with a no-obligation cash offer.
    Estimated market value
    $334,600
    Get a cash offer in 3 minutes
    Find out how much your home could sell for in as little as 3 minutes with a no-obligation cash offer.
    Estimated market value
    $334,600