Skip main navigation
Sold for $670,000
  • $670,000

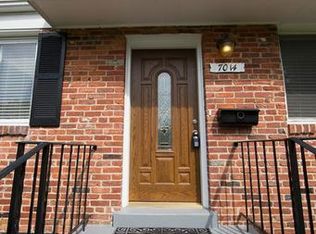
    7010 Murray Ln, Annandale, VA 22003

    3beds
    2,008sqft
    Single Family Residence
    Built in 1952
    0.25 Acres Lot
    $733,300 Zestimate®
    $334/sqft
    $3,317 Estimated rent

    Home value

    $733,300

    $697,000 - $770,000

    $3,317/mo

    Zestimate® history
    Loading
    Loading...

    Owner options

    List your home for rent

    $3,317/mo

    Rent Zestimate®

    Find your next renter with Zillow Rental Manager. Plus, with online applications, you can quickly screen prospective tenants – for free.

    Learn more

    $3,317/mo

    Rent Zestimate®

    Refinance and save

    $4,165/mo

    Est. payment

    Refinancing to a lower rate could help reduce your monthly payments and save thousands over the life of the loan.

    See today's rates

    $4,165/mo

    Est. payment

    Explore your selling options

    Work with a Zillow partner agent

    Leverage their expertise and Zillow's premium Showcase listings to get your home seen by more buyers.

    Get started

    List with your own agent

    Get your home in front of millions of buyers by listing it on Zillow.

    Learn how to do it

    Sell it yourself

    Take full control of how buyers see your home on Zillow by listing For Sale by Owner (FSBO).

    List your home

    What's special

    Welcome home! Three bedroom, two bath raised rambler with sunroom addition in highly sought after Columbia Pines! With no HOA!! This charming home features hardwood floors throughout the main level. Wood-burning fireplace, built-in shelves in the living room, & elegant crown molding and chair rail. Kitchen features, ceramic tile floor, stainless steel appliances and granite countertops. Sunroom offers tons of natural light so you can unwind & enjoy your favorite drink with the additional cabinet space. Enjoy movie nights in the fully finished walk-out basement. Basement office boasts a quiet space to telework. Bonus room in basement could be a playroom, 4th bedroom (NTC) or an extra storage room etc. Laundry room includes cabinetry & folding area. Utility room makes for even more storage space! Head out to your very own private oasis. The fully fenced in backyard offers a remarkable entertaining patio space to grill out, lounge in the hot tub, or enjoy the cooler nights around the fire pit making S'mores. Don't miss out on your slice of paradise. Contact your agent today to set up a showing or come out and see us this SUNDAY 10/29/2023 FROM 1-3pm! Can't wait to see you there.

    Zillow last checked:

    Listing updated:

    Listed by:

    Jennifer Miller 757-807-1933,

    Pearson Smith Realty, LLC

    Bought with:

    Cheryl Wood, 0225059009

    Redfin Corporation

    Source: Bright MLS,MLS#: VAFX2152844MLS Logo

    Facts & features

    Interior

    Bedrooms & bathrooms
    • Bedrooms: 3
    • Bathrooms: 2
    • Full bathrooms: 2
    • Main level bathrooms: 1
    • Main level bedrooms: 3
    Rooms
    • Room types: Living Room, Dining Room, Bedroom 2, Bedroom 3, Kitchen, Bedroom 1, Sun/Florida Room, Laundry, Office, Recreation Room, Utility Room, Bathroom 1, Bathroom 2, Bonus Room
    Basement
    • Area: 860
    Heating
    • Forced Air, Natural Gas
    Cooling
    • Central Air, Ceiling Fan(s), Electric
    Appliances
    • Included: Microwave, Washer, Dryer, Dishwasher, Disposal, Humidifier, Ice Maker, Refrigerator, Cooktop, Gas Water Heater
    • Laundry: In Basement, Dryer In Unit, Has Laundry, Lower Level, Washer In Unit, Laundry Room
    Features
    • Ceiling Fan(s), Combination Dining/Living, Dining Area, Entry Level Bedroom, Floor Plan - Traditional, Kitchen - Country, Bathroom - Tub Shower, Upgraded Countertops, Built-in Features, Chair Railings, Combination Kitchen/Dining, Crown Molding, Recessed Lighting, Bathroom - Stall Shower
    • Flooring: Wood
    • Basement: Full
    • Number of fireplaces: 1
    • Fireplace features: Glass Doors, Mantel(s), Wood Burning
    Interior area
    • Total structure area: 2,008
    • Total interior livable area: 2,008 sqft
    • Finished area above ground: 1,148
    • Finished area below ground: 860

    Property

    Parking
    • Total spaces: 1
    • Parking features: Attached Carport, Driveway, On Street, Off Street
    • Carport spaces: 1
    • Has uncovered spaces: Yes
    Accessibility
    • Accessibility features: None
    Features
    • Levels: Two
    • Stories: 2
    • Patio & porch: Patio
    • Exterior features: Bump-outs
    • Pool features: None
    Lot
    • Size: 0.25 Acres
    Details
    • Additional structures: Above Grade, Below Grade
    • Parcel number: 0604 03 0075
    • Zoning: 130
    • Special conditions: Standard

    Construction

    Type & style
    • Home type: SingleFamily
    • Architectural style: Raised Ranch/Rambler
    • Property subtype: Single Family Residence
    Materials
    • Brick, Combination
    • Foundation: Permanent
    Condition
    • New construction: No
    • Year built: 1952

    Utilities & green energy

    • Sewer: Public Sewer
    • Water: Public

    Community & HOA

    Community
    • Subdivision: Columbia Pines
    HOA
    • Has HOA: No
    Location
    • Region: Annandale

    Financial & listing details

    • Price per square foot: $334/sqft
    • Tax assessed value: $568,890
    • Annual tax amount: $6,488
    • Date on market: 10/23/2023
    • Listing agreement: Exclusive Right To Sell
    • Ownership: Fee Simple

    Price history

    DateEventPrice
    12/27/2023Sold$670,000+0%$334/sqft
    Source: Bright MLS #VAFX2152844 Report a problem
    10/31/2023Contingent$669,999$334/sqft
    Source: Bright MLS #VAFX2152844 Report a problem
    10/23/2023Listed for sale$669,999-2.2%$334/sqft
    Source: Bright MLS #VAFX2152844 Report a problem
    10/23/2023Listing removed$685,000$341/sqft
    Source: Bright MLS #VAFX2146680 Report a problem
    9/28/2023Listed for sale$685,000+19.9%$341/sqft
    Source: Bright MLS #VAFX2146680 Report a problem
    6/26/2020Sold$571,500+3.9%$285/sqft
    Source: Public Record Report a problem
    5/21/2020Listed for sale$550,000+20.2%$274/sqft
    Source: Samson Properties #VAFX1127008 Report a problem
    4/25/2014Sold$457,500$228/sqft
    Source: Public Record Report a problem
    3/28/2014Pending sale$457,500$228/sqft
    Source: Long & Foster Real Estate #FX8294629 Report a problem
    3/19/2014Listed for sale$457,500+55.1%$228/sqft
    Source: Long & Foster Real Estate #FX8294629 Report a problem
    8/11/2009Sold$295,000$147/sqft
    Source: Public Record Report a problem

    Public tax history

    YearProperty taxesTax assessment
    2025$8,149 +6.1%$641,650 +6%
    2024$7,684 +10.1%$605,430 +6.4%
    2023$6,978 +2.6%$568,890 +4%
    2022$6,798 $547,240 +10.4%
    2021-- $495,760 +4.2%
    2020$6,055 +1.1%$475,570 +1.5%
    2019$5,987 +3.1%$468,570 +2.7%
    2018$5,809 +3.4%$456,210 +1.6%
    2017$5,616 +2.8%$449,010 +3%
    2016$5,462 +6.4%$436,020 +3%
    2015$5,132 +5.8%$423,230 +6%
    2014$4,852 $399,420 0%
    2013-- $399,520 +4.1%
    2012-- $383,800
    2011-- $383,800 +12.7%
    2010-- $340,410
    2009-- $340,410 -27.2%
    2008-- $467,370 -0.6%
    2007-- $470,380 +71.8%
    2003-- $273,720 +23%
    2002-- $222,535 +16.5%
    2001-- $191,050
    Find assessor info on the county website

    Neighborhood: 22003

    Nearby schools

    GreatSchools rating
    Schools provided by the listing agent
    • High: Justice
    • District: Fairfax County Public Schools

    Source: Bright MLS. This data may not be complete. We recommend contacting the local school district to confirm school assignments for this home.

    Get a cash offer in 3 minutes
    Find out how much your home could sell for in as little as 3 minutes with a no-obligation cash offer.
    Estimated market value
    $733,300
    Get a cash offer in 3 minutes
    Find out how much your home could sell for in as little as 3 minutes with a no-obligation cash offer.
    Estimated market value
    $733,300