Skip main navigation
For sale
  • $525,000

    7010 N 11TH Place, Phoenix, AZ 85020

    3beds
    1,274sqft
    : 
    $3,092/mo
    Get pre-qualified
    Single Family Residence
    Built in 1951
    7,370 Square Feet Lot
    $-- Zestimate®
    $412/sqft
    $-- HOA

    What's special

    Newer acNew double-paned windows
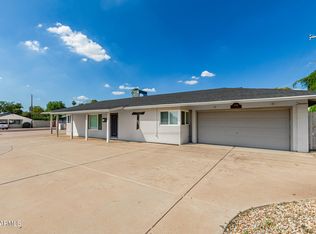
    Wonderfully upgraded 3 bed, 2 bath in coveted Madison School District! Stained concrete floors, new double-paned windows, newer AC, new water heater are just the beginning of the upgrades. Close to shopping, restaurants, the 51, and more. If you're ready to be close to everything, let's chat! Don't miss out on this gem! Living room sectional, kitchen pub table and 4 yellow chairs go with sale with full offer or negotiable on separate bill of sale.
    7 days
    |
    351
    |
    37
    |

    Zillow last checked:

    Listing updated:

    Listed by:

    Della S Davis 480-215-7377,

    eXp Realty,

    Judith H Huffman 480-326-5915,

    eXp Realty

    Source: ARMLS,MLS#: 7067125MLS Logo

      Facts & features

      Interior

      Bedrooms & bathrooms
      • Bedrooms: 3
      • Bathrooms: 2
      • Full bathrooms: 2
      Heating
      • Heat Pump
      Cooling
      • Central Air, Ceiling Fan(s)
      Appliances
      • Included: Dryer, Washer, Gas Stub for Range, Refrigerator, Electric Range, Electric Oven, Electric Cooktop
      • Laundry: Inside
      Features
      • Eat-in Kitchen, No Interior Steps, Full Bth Master Bdrm
      • Flooring: Concrete
      • Windows: Double Pane Windows
      • Has basement: No
      • Has fireplace: No
      Interior area
      • Total structure area: 1,274
      • Total interior livable area: 1,274 sqft

      Property

      Parking
      • Total spaces: 3
      • Parking features: Carport, Open
      • Carport spaces: 1
      • Uncovered spaces: 2
      Features
      • Stories: 1
      • Patio & porch: Covered
      • Spa features: None
      • Fencing: Back Yard
      Lot
      • Size: 7,370 Square Feet
      • Features: Gravel/Stone Front, Grass Back
      Details
      • Parcel number: 16028037

      Construction

      Type & style
      • Home type: SingleFamily
      • Architectural style: Mid-Century Modern
      • Property subtype: Single Family Residence
      Materials
      • Block
      • Roof: Composition
      Condition
      • Year built: 1951

      Utilities & green energy

      • Sewer: Public Sewer
      • Water: City Water
      Green energy
      • Energy efficient items: Solar Panels

      Community & HOA

      Community
      • Subdivision: PALM TERRACE 3
      HOA
      • Has HOA: No
      • Services included: No Fees
      Location
      • Region: Phoenix

      Financial & listing details

      • Price per square foot: $412/sqft
      • Tax assessed value: $407,300
      • Annual tax amount: $1,840
      • Date on market: 8/14/2026
      • Cumulative days on market: 7 days
      • Listing terms: Cash,Conventional,FHA,VA Loan
      • Ownership: Fee Simple

        Estimated market value

        Not available

        Estimated sales range

        Not available

        Not available

        Price history

        DateEventPrice
        8/15/2026Listed for sale$525,000+62.8%$412/sqft
        Source: ARMLS #7067125 Report a problem
        4/11/2019Sold$322,500-2.2%$253/sqft
        Source: ARMLS #5880159 Report a problem
        3/19/2019Pending sale$329,900$259/sqft
        Source: HomeSmart #5880159 Report a problem
        3/15/2019Price change$329,900-1.5%$259/sqft
        Source: HomeSmart #5880159 Report a problem
        3/1/2019Listed for sale$335,000$263/sqft
        Source: HomeSmart #5880159 Report a problem
        2/12/2019Pending sale$335,000$263/sqft
        Source: HomeSmart #5880159 Report a problem
        2/8/2019Listed for sale$335,000+19.6%$263/sqft
        Source: HomeSmart #5880159 Report a problem
        4/16/2014Sold$280,000-1.8%$220/sqft
        Source: ARMLS #5070266 Report a problem
        2/15/2014Listed for sale$285,000+63.8%$224/sqft
        Source: Pro Star Realty #5070266 Report a problem
        12/20/2013Sold$174,000+28.9%$137/sqft
        Source: Public Record Report a problem
        10/13/2011Sold$135,000+22.7%$106/sqft
        Source: Public Record Report a problem
        5/19/2009Sold$110,000+11.1%$86/sqft
        Source: Public Record Report a problem
        5/5/2009Listed for sale$99,000+3.1%$78/sqft
        Source: foreclosure.com Report a problem
        3/10/2009Sold$96,000-25.9%$75/sqft
        Source: Public Record Report a problem
        8/27/1999Sold$129,500+61.7%$102/sqft
        Source: Public Record Report a problem
        1/26/1996Sold$80,090$63/sqft
        Source: Public Record Report a problem

        Public tax history

        YearProperty taxesTax assessment
        2025$1,840 +5.2%$40,730 +1%
        2024$1,750 +3%$40,330 +177.1%
        2023$1,699 +3.3%$14,556 -48.6%
        2022$1,644 -0.4%$28,310 +6.8%
        2021$1,651 +2.3%$26,500 +1%
        2020$1,613 +2.7%$26,250 +9.1%
        2019$1,571 $24,070 +0.2%
        2018$1,571 +5.3%$24,020 +12.5%
        2017$1,491 +11.5%$21,360 +20.6%
        2016$1,337 +5.7%$17,710 +16.7%
        2015$1,265 $15,180 +49.1%
        2014-- $10,180 +19.3%
        2013-- $8,530
        2012-- $8,530 -30.1%
        2011-- $12,200 -22.9%
        2010-- $15,820 -29.9%
        2009-- $22,580 -12.1%
        2008-- $25,700 +15.8%
        2007-- $22,200 +62%
        2006-- $13,700
        2005-- $13,700 +10.5%
        2004-- $12,400
        2003-- $12,400 +47.6%
        2002-- $8,400
        Find assessor info on the county website

        Monthly payment

        Est. payment

        Payment breakdown

        Explore the cost of this home by adjusting the details. Changes won't be saved.
        All calculations are estimates and provided by Zillow, Inc. for informational purposes only. Actual amounts may vary.
        HOA fees may include property taxes on listings classified as Co-Ops. Contact the listing agent and/or owner for fee details.
        See how much you could borrow to make a competitive offer.

        Climate risks

        Neighborhood: Camelback East

        Getting around

        78 / 100
        Very Walkable
        46 / 100
        Some Transit
        75 / 100
        Very Bikeable

        Nearby schools

        GreatSchools rating
        Schools provided by the listing agent
        • Elementary: Madison #1 Elementary School
        • Middle: Madison Meadows School
        • High: Central High School
        • District: Madison Elementary District

        Source: ARMLS. This data may not be complete. We recommend contacting the local school district to confirm school assignments for this home.

        A local agent can set up tours, give advice and negotiate with sellers.

        Browse local experts

        Similar homes