Experience the perfect blend of craftsmanship, comfort, and design at 7010 N 16th St. This thoughtfully built 3-bed, 2-bath new construction home in the heart of Seminole Heights offers nearly 1,900 sq ft of elevated living with high-end finishes and lasting quality throughout. A grand foyer welcomes you in, leading to a chef’s kitchen with an oversized island, dry bar, and upgraded appliance package—ideal for both entertaining and everyday living. Solid-core doors, luxury LVP flooring, solid wood vanities, and tilt-in impact windows speak to the home’s attention to detail and durability. Custom built-ins add character, while under-cabinet lighting enhances both function and ambiance. Outside, a fully irrigated lawn and pavered driveway enhance curb appeal. And for added peace of mind, the home includes a comprehensive 2-10 Builder’s Warranty, coverage that extends well beyond move-in day. BUYER BONUS: Our preferred lender is offering up to $8,500 in closing cost credit. Inquire for full details and qualifications -- Located just minutes from downtown Tampa, TPA, Rivercrest Park, and Seminole Heights’ beloved restaurants, cafés, and breweries—this is a home you’ll love to live in, and it won’t last long!
Sold for $642,000
$642,000
7010 N 16th St, Tampa, FL 33610
3beds
1,894sqft
Single Family Residence
Built in 2025
5,750 Square Feet Lot
$630,700 Zestimate®
$339/sqft
$2,826 Estimated rent
Home value
$630,700
Estimated sales range
Not available
$2,826/mo
Zestimate® history
Owner options
List your home for rent
$2,826/mo
Rent Zestimate®
Find your next renter with Zillow Rental Manager. Plus, with online applications, you can quickly screen prospective tenants – for free.
$2,826/mo
Rent Zestimate®
Refinance and save
$4,373/mo
Est. payment
Refinancing to a lower rate could help reduce your monthly payments and save thousands over the life of the loan.
$4,373/mo
Est. payment
Explore your selling options
Work with a Zillow partner agent
Leverage their expertise and Zillow's premium Showcase listings to get your home seen by more buyers.
Get startedList with your own agent
Get your home in front of millions of buyers by listing it on Zillow.
Learn how to do itSell it yourself
Take full control of how buyers see your home on Zillow by listing For Sale by Owner (FSBO).
List your homeWhat's special
Custom built-insDry barTilt-in impact windowsLuxury lvp flooringUpgraded appliance packagePavered drivewayFully irrigated lawn
Zillow last checked:
Listing updated:
Listed by:
Ryan Newton-Block 561-313-7803,
CHARLES RUTENBERG REALTY INC 727-538-9200
Bought with:
Ryan Newton-Block, 3541330
CHARLES RUTENBERG REALTY INC
Source: Stellar MLS,MLS#: TB8388181 Originating MLS: Suncoast Tampa
Originating MLS: Suncoast Tampa
Facts & features
Interior
Bedrooms & bathrooms
- Bedrooms: 3
- Bathrooms: 2
- Full bathrooms: 2
Rooms
- Room types: Dining Room, Utility Room, Storage Rooms
Primary bedroom
- Features: Walk-In Closet(s)
- Level: First
- Area: 183.43 Square Feet
- Dimensions: 13x14.11
Bedroom 1
- Features: Built-in Closet
- Level: First
- Area: 154 Square Feet
- Dimensions: 11x14
Bedroom 2
- Features: Built-in Closet
- Level: First
- Area: 130 Square Feet
- Dimensions: 10x13
Dining room
- Level: First
- Area: 233.1 Square Feet
- Dimensions: 11.1x21
Kitchen
- Level: First
- Area: 225 Square Feet
- Dimensions: 15x15
Living room
- Level: First
- Area: 369.6 Square Feet
- Dimensions: 17.6x21
Heating
- Central
Cooling
- Central Air
Appliances
- Included: Bar Fridge, Dishwasher, Disposal, Dryer, Microwave, Range, Range Hood, Refrigerator, Washer, Wine Refrigerator
- Laundry: Laundry Room
Features
- Built-in Features, Ceiling Fan(s), Eating Space In Kitchen, High Ceilings, Open Floorplan, Smart Home, Solid Surface Counters, Solid Wood Cabinets, Split Bedroom, Stone Counters
- Flooring: Luxury Vinyl
- Doors: French Doors
- Windows: ENERGY STAR Qualified Windows
- Has fireplace: No
Interior area
- Total structure area: 2,864
- Total interior livable area: 1,894 sqft
Property
Parking
- Total spaces: 2
- Parking features: Carport
- Carport spaces: 2
Features
- Levels: One
- Stories: 1
- Patio & porch: Covered, Front Porch, Porch, Rear Porch
- Exterior features: Irrigation System, Private Mailbox, Sidewalk
Lot
- Size: 5,750 Square Feet
- Dimensions: 50 x 115
- Features: City Lot
- Residential vegetation: Mature Landscaping, Oak Trees, Trees/Landscaped
Details
- Parcel number: A30281946RM0000000011.0
- Zoning: SH-RS
- Special conditions: None
Construction
Type & style
- Home type: SingleFamily
- Architectural style: Craftsman
- Property subtype: Single Family Residence
Materials
- Block
- Foundation: Slab
- Roof: Shingle
Condition
- Completed
- New construction: Yes
- Year built: 2025
Details
- Builder name: Cannon Bay Investments Llc And Jsb Development Inc
Utilities & green energy
- Sewer: Public Sewer
- Water: Public
- Utilities for property: Public, Street Lights
Green energy
- Energy efficient items: Windows
Community & HOA
Community
- Security: Security System
- Pet fee: $0 monthly
- Subdivision: RIVERBEND MANOR
HOA
- Has HOA: No
Location
- Region: Tampa
Financial & listing details
- Price per square foot: $339/sqft
- Tax assessed value: $68,109
- Annual tax amount: $1,212
- Date on market: 8/4/2025
- Cumulative days on market: 45 days
- Listing terms: Cash,Conventional,FHA,VA Loan
- Ownership: Fee Simple
- Total actual rent: 0
- Road surface type: Paved, Asphalt
Price history
| Date | Event | Price |
|---|---|---|
| 10/23/2025 | Sold | $642,000-2.3%$339/sqft |
Source:  Stellar MLS #TB8388181 Report a problem Stellar MLS #TB8388181 Report a problem | ||
| 9/19/2025 | Pending sale | $657,000$347/sqft |
Source: Stellar MLS #TB8388181 Report a problem | ||
| 9/4/2025 | Price change | $657,000-1.5%$347/sqft |
Source: Stellar MLS #TB8388181 Report a problem | ||
| 8/4/2025 | Listed for sale | $667,000+281.1%$352/sqft |
Source: Stellar MLS #TB8388181 Report a problem | ||
| 2/28/2024 | Sold | $175,000-12.5%$92/sqft |
Source: Public Record Report a problem | ||
| 8/6/2023 | Listing removed | -- |
Source: Stellar MLS #T3390804 Report a problem | ||
| 3/23/2023 | Price change | $200,000+11.1%$106/sqft |
Source: Stellar MLS #T3390804 Report a problem | ||
| 8/4/2022 | Price change | $180,000-16.3%$95/sqft |
Source: Stellar MLS #T3390804 Report a problem | ||
| 7/24/2022 | Listed for sale | $215,000$114/sqft |
Source: Stellar MLS #T3390804 Report a problem | ||
Public tax history
| Year | Property taxes | Tax assessment |
|---|---|---|
| 2025 | $1,351 +11.5% | $68,109 |
| 2024 | $1,212 -12.4% | $68,109 -5.5% |
| 2023 | $1,384 -0.6% | $72,072 |
| 2022 | $1,392 | $72,072 |
Find assessor info on the county website
Neighborhood: Old Seminole Heights
Nearby homes
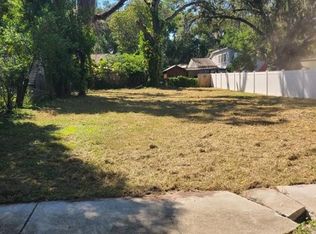
- $175,0005,750 Square Feet7010 N 16th St #11, Tampa, FL 33610Sold
- $545,4003 bd2 ba1.5k sqft1507 E Crawford Cir, Tampa, FL 33610Off Market

- $343,6002 bd2 ba1.2k sqft7006 N 16th St, Tampa, FL 33610Off Market
- $450,0003 bd2 ba1.4k sqft7005 N 15th St, Tampa, FL 33610Off Market
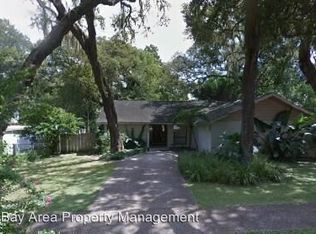
- $205,0001 bd1 ba984 sqft7009 N 15th St, Tampa, FL 33610Sold
- $260,7002 bd1 ba771 sqft7002 N 16th St, Tampa, FL 33610Off Market
- $684,0003 bd2 ba2.2k sqft6921 N 16th St, Tampa, FL 33610Sold
- $412,9933 bd2 ba1.7k sqft7001 N 15th St, Tampa, FL 33610Sold
Nearby schools
GreatSchools rating
- 3/10Foster Elementary SchoolGrades: PK-5Distance: 0.5 mi
- 3/10Sligh Middle SchoolGrades: 6-8Distance: 0.4 mi
- 3/10Hillsborough High SchoolGrades: PK,9-12Distance: 1.8 mi
Schools provided by the listing agent
- Elementary: Foster-HB
- Middle: Sligh-HB
- High: Hillsborough-HB
Source: Stellar MLS. This data may not be complete. We recommend contacting the local school district to confirm school assignments for this home.
Get a cash offer in 3 minutes
Find out how much your home could sell for in as little as 3 minutes with a no-obligation cash offer.
Estimated market value
$630,700
Get a cash offer in 3 minutes
Find out how much your home could sell for in as little as 3 minutes with a no-obligation cash offer.
Estimated market value
$630,700
- Florida
- Hillsborough County
- Tampa
- 33610
- Old Seminole Heights
- 7010 N 16th St
Nearby cities
Nearby neighborhoods
Nearby zip codes
Other Tampa Topics
