Skip main navigation
Sold
  • Price Unknown

    7010 Oakwood Dr, Anchorage, AK 99507

    3beds
    1,456sqft
    Single Family Residence
    Built in 1977
    8,276 Square Feet Lot
    $436,000 Zestimate®
    $--/sqft
    $2,777 Estimated rent

    Home value

    $436,000

    $379,000 - $506,000

    $2,777/mo

    Zestimate® history
    Loading
    Loading...

    Owner options

    List your home for rent

    $2,777/mo

    Rent Zestimate®

    Find your next renter with Zillow Rental Manager. Plus, with online applications, you can quickly screen prospective tenants – for free.

    Learn more

    $2,777/mo

    Rent Zestimate®

    Refinance and save

    Refinancing to a lower rate could help reduce your monthly payments and save thousands over the life of the loan.

    See today's rates

    Explore your selling options

    Work with a Zillow partner agent

    Leverage their expertise and Zillow's premium Showcase listings to get your home seen by more buyers.

    Get started

    List with your own agent

    Get your home in front of millions of buyers by listing it on Zillow.

    Learn how to do it

    Sell it yourself

    Take full control of how buyers see your home on Zillow by listing For Sale by Owner (FSBO).

    List your home

    What's special

    Fenced backyardUpdated kitchenNew paint
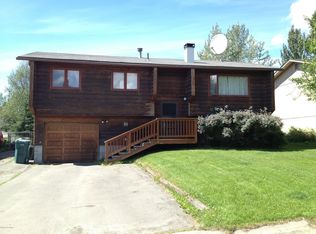
    This is a wonderful split level family home. Updated kitchen, new paint and laminate flooring throughout. Both bathrooms have been completely remodeled. The third bedroom is spacious enough for a family room. This home is in a quiet, safe, centrally located single family residential neighborhood with a fenced backyard. Come see to fully appreciate.

    Zillow last checked:

    Listing updated:

    Listed by:

    Randall T Black,

    Herrington and Company, LLC

    Bought with:

    Dylan Griffith

    Jack White Real Estate Mat Su

    Joslyn N Blanchard

    Jack White Real Estate

    Source: AKMLS,MLS#: 24-14822MLS Logo

    Facts & features

    Interior

    Bedrooms & bathrooms
    • Bedrooms: 3
    • Bathrooms: 2
    • Full bathrooms: 2
    Heating
    • Fireplace(s), Forced Air
    Appliances
    • Included: Dishwasher, Electric Cooktop, Free-Standing Freezer, Range/Oven, Refrigerator, Washer &/Or Dryer, Water Softener
    • Laundry: Washer &/Or Dryer Hookup
    Features
    • Vaulted Ceiling(s), Storage
    • Flooring: Laminate
    • Has basement: No
    • Has fireplace: Yes
    • Fireplace features: Gas
    • Common walls with other units/homes: No Common Walls
    Interior area
    • Total structure area: 1,456
    • Total interior livable area: 1,456 sqft

    Property

    Parking
    • Total spaces: 2
    • Parking features: Paved, Attached, Heated Garage, No Carport
    • Attached garage spaces: 2
    • Has uncovered spaces: Yes
    Features
    • Levels: Split Entry
    • Exterior features: Private Yard
    • Fencing: Fenced
    • Waterfront features: None, No Access
    Lot
    • Size: 8,276 Square Feet
    • Features: Fire Service Area, City Lot, Road Service Area
    • Topography: Level
    Details
    • Additional structures: Shed(s)
    • Parcel number: 0141056300001
    • Zoning: R5
    • Zoning description: Rural Residential

    Construction

    Type & style
    • Home type: SingleFamily
    • Property subtype: Single Family Residence
    Materials
    • Foundation: Unknown - BTV
    • Roof: Shingle
    Condition
    • New construction: No
    • Year built: 1977
    • Major remodel year: 2024

    Utilities & green energy

    • Sewer: Public Sewer
    • Water: Public
    • Utilities for property: Electric

    Community & HOA

    Location
    • Region: Anchorage

    Financial & listing details

    • Tax assessed value: $345,400
    • Annual tax amount: $5,454
    • Date on market: 12/12/2024
    • Road surface type: Paved

    Price history

    DateEventPrice
    2/28/2025Sold--
    Source: AKMLS #24-14822 Report a problem
    1/30/2025Pending sale$419,000$288/sqft
    Source: AKMLS #24-14822 Report a problem
    1/9/2025Price change$419,000-1.4%$288/sqft
    Source: AKMLS #24-14822 Report a problem
    12/12/2024Listed for sale$425,000$292/sqft
    Source: AKMLS #24-14822 Report a problem
    3/23/2015Sold--
    Source: Agent Provided Report a problem

    Public tax history

    YearProperty taxesTax assessment
    2025$5,454 -1.5%$345,400 +0.7%
    2024$5,538 +3.4%$343,000 +9%
    2023$5,358 +0.1%$314,600 -1%
    2022$5,352 $317,800 +13%
    2021-- $281,300 +7%
    2020-- $262,800 -5.2%
    2019-- $277,300
    2018-- $277,300 +0.7%
    2017$3,386 $275,500 +3.8%
    2016$3,386 $265,300 +2.6%
    2015$3,386 $258,600 +1.1%
    2014$3,386 $255,800 +4.2%
    2013-- $245,500 +3.4%
    2012-- $237,500 -4.5%
    2011-- $248,800 +2.3%
    2010-- $243,300
    2009-- --
    2008-- --
    2007-- --
    2006-- --
    2005-- --
    2004-- --
    2003-- --
    2002-- --
    2001-- --
    Find assessor info on the county website

    Neighborhood: Abbott Loop

    Nearby schools

    GreatSchools rating
    Schools provided by the listing agent
    • Elementary: Kasuun
    • Middle: Hanshew
    • High: Service

    Source: AKMLS. This data may not be complete. We recommend contacting the local school district to confirm school assignments for this home.

    Sell for more on Zillow
    Get a Zillow Showcase℠ listing at no additional cost and you could sell for .
    $436,000
    2% more
    +$8,720
    With Zillow Showcase(estimated)
    $444,720