French Provincial-Style Executive Home in Sought-After Caldwells Creek. This stunning four-bedroom, four-bathroom home blends elegance with functionality and is packed with upgrades throughout its semi-open floorplan. In November 2024, the home received a new Category 4 impact-resistant roof and 4-inch rain gutters, ensuring top-tier durability and protection. Hand-scraped oak hardwood floors flow throughout the first floor, complemented by new high-end carpet upstairs. Fresh paint and window coverings give the interior a crisp, updated feel. Modern conveniences abound with a 52kW whole-home Generac generator, tankless water heater, and universal EV car charger—all installed in late 2024.
Sold
Price Unknown
7010 Orchard Hill Ct, Colleyville, TX 76034
4beds
3,922sqft
Single Family Residence
Built in 1994
0.51 Acres Lot
$1,226,400 Zestimate®
$--/sqft
$6,808 Estimated rent
Home value
$1,226,400
$1.13M - $1.34M
$6,808/mo
Zestimate® history
Owner options
List your home for rent
$6,808/mo
Rent Zestimate®
Find your next renter with Zillow Rental Manager. Plus, with online applications, you can quickly screen prospective tenants – for free.
$6,808/mo
Rent Zestimate®
Refinance and save
$1,400/mo
Est. payment
Refinancing to a lower rate could help reduce your monthly payments and save thousands over the life of the loan.
$1,400/mo
Est. payment
Explore your selling options
Work with a Zillow partner agent
Leverage their expertise and Zillow's premium Showcase listings to get your home seen by more buyers.
Get startedList with your own agent
Get your home in front of millions of buyers by listing it on Zillow.
Learn how to do itSell it yourself
Take full control of how buyers see your home on Zillow by listing For Sale by Owner (FSBO).
List your homeWhat's special
Zillow last checked:
Listing updated:
Listed by:
Aarti Mittal 0706237 281-432-7316,
OnDemand Realty 214-766-5833
Bought with:
Alisha Rosse
Real Broker, LLC
Source: NTREIS,MLS#: 20876499
Facts & features
Interior
Bedrooms & bathrooms
- Bedrooms: 4
- Bathrooms: 4
- Full bathrooms: 4
Primary bedroom
- Level: First
- Dimensions: 20 x 16
Bedroom
- Level: First
- Dimensions: 12 x 12
Bedroom
- Level: Second
- Dimensions: 21 x 12
Bedroom
- Level: Second
- Dimensions: 14 x 13
Primary bathroom
- Level: First
- Dimensions: 16 x 14
Breakfast room nook
- Level: First
- Dimensions: 12 x 13
Dining room
- Level: First
- Dimensions: 13 x 16
Other
- Level: First
- Dimensions: 8 x 9
Other
- Level: Second
- Dimensions: 10 x 5
Other
- Level: Second
- Dimensions: 5 x 5
Game room
- Level: Second
- Dimensions: 22 x 14
Great room
- Level: First
- Dimensions: 14 x 26
Kitchen
- Level: First
- Dimensions: 21 x 19
Laundry
- Level: First
- Dimensions: 12 x 6
Living room
- Level: First
- Dimensions: 17 x 22
Media room
- Level: Second
- Dimensions: 17 x 20
Heating
- Central, Natural Gas
Cooling
- Central Air, Ceiling Fan(s), Electric, Multi Units
Appliances
- Included: Some Gas Appliances, Built-In Gas Range, Double Oven, Dishwasher, Disposal, Gas Water Heater, Microwave, Plumbed For Gas, Tankless Water Heater, Vented Exhaust Fan
- Laundry: Washer Hookup, Electric Dryer Hookup, Laundry in Utility Room
Features
- High Speed Internet, Kitchen Island, Multiple Master Suites, Open Floorplan, Walk-In Closet(s)
- Flooring: Carpet, Ceramic Tile, Hardwood
- Windows: Shutters, Window Coverings
- Has basement: No
- Number of fireplaces: 1
- Fireplace features: Den, Gas Log
Interior area
- Total interior livable area: 3,922 sqft
Property
Parking
- Total spaces: 3
- Parking features: Additional Parking, Door-Multi, Door-Single, Driveway, Electric Gate, Electric Vehicle Charging Station(s), Gated, Inside Entrance, Oversized, Garage Faces Side
- Attached garage spaces: 3
- Has uncovered spaces: Yes
Accessibility
- Accessibility features: Accessible Entrance
Features
- Levels: Two
- Stories: 2
- Patio & porch: Covered
- Exterior features: Built-in Barbecue, Barbecue, Gas Grill, Outdoor Kitchen, Rain Gutters
- Pool features: Heated, In Ground, Outdoor Pool, Pool, Pool Sweep, Salt Water, Waterfall, Water Feature
- Has spa: Yes
- Spa features: Hot Tub
- Fencing: Privacy,Wood
Lot
- Size: 0.51 Acres
- Dimensions: 22034
- Features: Back Yard, Cul-De-Sac, Interior Lot, Lawn, Landscaped
Details
- Additional structures: Outdoor Kitchen
- Parcel number: 06644872
- Other equipment: Generator, Irrigation Equipment
Construction
Type & style
- Home type: SingleFamily
- Architectural style: Traditional,Detached
- Property subtype: Single Family Residence
Materials
- Brick
- Foundation: Slab
- Roof: Composition
Condition
- Year built: 1994
Utilities & green energy
- Sewer: Public Sewer
- Water: Public
- Utilities for property: Natural Gas Available, Sewer Available, Separate Meters, Underground Utilities, Water Available
Community & HOA
Community
- Features: Fishing, Lake, Park, Sidewalks, Trails/Paths, Curbs
- Security: Smoke Detector(s)
- Subdivision: Caldwells Creek Add
HOA
- Has HOA: Yes
- Services included: Association Management, Maintenance Grounds
- HOA fee: $1,400 annually
- HOA name: Caldwells Creek HOA
- HOA phone: 555-555-5555
Location
- Region: Colleyville
Financial & listing details
- Tax assessed value: $1,050,000
- Annual tax amount: $4,117
- Date on market: 3/20/2025
- Cumulative days on market: 3 days
- Listing terms: Cash,Conventional,FHA,VA Loan
Price history
| Date | Event | Price |
|---|---|---|
| 4/23/2025 | Sold | -- |
Source: NTREIS #20876499 Report a problem | ||
| 4/2/2025 | Pending sale | $1,250,000$319/sqft |
Source: NTREIS #20876499 Report a problem | ||
| 3/23/2025 | Contingent | $1,250,000$319/sqft |
Source: NTREIS #20876499 Report a problem | ||
| 3/20/2025 | Listed for sale | $1,250,000+19%$319/sqft |
Source: NTREIS #20876499 Report a problem | ||
| 9/13/2022 | Sold | -- |
Source: NTREIS #20105764 Report a problem | ||
| 8/22/2022 | Pending sale | $1,050,000$268/sqft |
Source: NTREIS #20105764 Report a problem | ||
| 8/8/2022 | Contingent | $1,050,000$268/sqft |
Source: NTREIS #20105764 Report a problem | ||
| 7/30/2022 | Listed for sale | $1,050,000$268/sqft |
Source: NTREIS #20105764 Report a problem | ||
| 7/25/2022 | Contingent | $1,050,000$268/sqft |
Source: NTREIS #20105764 Report a problem | ||
| 7/21/2022 | Price change | $1,050,000-4.5%$268/sqft |
Source: NTREIS #20105764 Report a problem | ||
| 7/7/2022 | Listed for sale | $1,100,000$280/sqft |
Source: NTREIS #20105764 Report a problem | ||
Public tax history
| Year | Property taxes | Tax assessment |
|---|---|---|
| 2025 | $4,117 -3.7% | $1,050,000 |
| 2024 | $4,275 -11.7% | $1,050,000 |
| 2023 | $4,842 | $1,050,000 +33.3% |
| 2022 | -- | $787,536 +34.6% |
| 2021 | $3,122 | $585,000 |
| 2020 | -- | $585,000 -1.2% |
| 2019 | $3,485 -4.5% | $592,100 -3.5% |
| 2018 | $3,648 -73.8% | $613,573 +0.5% |
| 2017 | $13,937 +7% | $610,788 +3.3% |
| 2016 | $13,021 +11.1% | $591,180 +14.9% |
| 2015 | $11,725 | $514,500 |
| 2014 | $11,725 | $514,500 +7.1% |
| 2013 | -- | $480,400 +1% |
| 2012 | -- | $475,700 |
| 2011 | -- | $475,700 -0.1% |
| 2010 | -- | $476,300 -2% |
| 2009 | -- | $485,900 -2.1% |
| 2008 | -- | $496,100 |
| 2007 | -- | $496,100 +24% |
| 2006 | -- | $400,200 |
| 2005 | -- | $400,200 |
| 2004 | -- | $400,200 |
| 2003 | -- | $400,200 +5.9% |
| 2002 | -- | $377,900 +8.7% |
| 2001 | -- | $347,800 +1.5% |
| 2000 | -- | $342,600 |
Find assessor info on the county website
Neighborhood: Northwest
Nearby homes
- $1,095,9004 bd3 ba4.3k sqft7007 Whippoorwill Ct, Colleyville, TX 76034Off Market
- $1,217,7005 bd5 ba4.2k sqft7011 Orchard Hill Ct, Colleyville, TX 76034Off Market
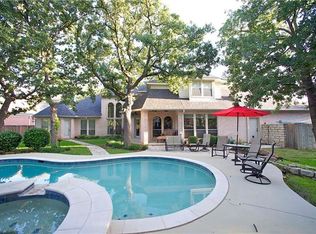
- $--5 bd4 ba4.3k sqft7008 Orchard Hill Ct, Colleyville, TX 76034Sold

- $1,172,5005 bd4 ba4.1k sqft7009 Whippoorwill Ct, Colleyville, TX 76034Off Market

- $--5 bd5 ba4.8k sqft7005 Whippoorwill Ct, Colleyville, TX 76034Sold
- $1,295,7005 bd4 ba4.6k sqft1309 Bellefonte Ln, Colleyville, TX 76034Off Market
- $1,339,6004 bd5 ba5k sqft7009 Orchard Hill Ct, Colleyville, TX 76034Off Market
- $1,149,1004 bd3 ba4k sqft1307 Bellefonte Ln, Colleyville, TX 76034Off Market
Nearby schools
GreatSchools rating
- 9/10Colleyville Elementary SchoolGrades: PK-5Distance: 1.1 mi
- 8/10Cross Timbers Middle SchoolGrades: 6-8Distance: 1.4 mi
- 8/10Grapevine High SchoolGrades: 9-12Distance: 1.7 mi
Schools provided by the listing agent
- Elementary: Colleyville
- Middle: Cross Timbers
- High: Grapevine
- District: Grapevine-Colleyville ISD
Source: NTREIS. This data may not be complete. We recommend contacting the local school district to confirm school assignments for this home.
Get a cash offer in 3 minutes
Find out how much your home could sell for in as little as 3 minutes with a no-obligation cash offer.
Estimated market value
$1,226,400
Get a cash offer in 3 minutes
Find out how much your home could sell for in as little as 3 minutes with a no-obligation cash offer.
Estimated market value
$1,226,400
- Texas
- Tarrant County
- Colleyville
- 76034
- Northwest
- 7010 Orchard Hill Ct
Nearby cities
Nearby neighborhoods
Nearby zip codes
Other Colleyville Topics
