Must see this beautifully renovated home located just a few steps from Glenwood Park. 2017 Remodel and Addition included new electrical panel, all new plumbing, new kitchen, bath and laundry room. Hardwood floors throughout and all new appliances. Wonderful extras include Built-ins and Murphy Beds in both rooms, beautiful specialty bench and shelf built-ins in living room and and Level 2 EV Charger in driveway. Fenced, oversized lot with entertainers yard, fire pit, outbuildings, covered patio and garden. Central A/C and 10 yr old roof. All appliances stay. This is a solid, well maintained home that is move in ready!OPEN HOUSE SUNDAY 3/17 2pm-5pm
Sold
$415,000
7010 SE 87th Ave, Portland, OR 97266
2beds
1,148sqft
Residential, Single Family Residence
Built in 1956
7,405 Square Feet Lot
$423,400 Zestimate®
$361/sqft
$2,408 Estimated rent
Home value
$423,400
$402,000 - $445,000
$2,408/mo
Zestimate® history
Owner options
List your home for rent
$2,408/mo
Rent Zestimate®
Find your next renter with Zillow Rental Manager. Plus, with online applications, you can quickly screen prospective tenants – for free.
$2,408/mo
Rent Zestimate®
Refinance and save
$2,748/mo
Est. payment
Refinancing to a lower rate could help reduce your monthly payments and save thousands over the life of the loan.
$2,748/mo
Est. payment
Explore your selling options
Work with a Zillow partner agent
Leverage their expertise and Zillow's premium Showcase listings to get your home seen by more buyers.
Get startedList with your own agent
Get your home in front of millions of buyers by listing it on Zillow.
Learn how to do itSell it yourself
Take full control of how buyers see your home on Zillow by listing For Sale by Owner (FSBO).
List your homeWhat's special
Beautiful specialty benchLaundry roomNew electrical panelNew kitchenNew plumbingCovered patioHardwood floors throughout
Zillow last checked:
Listing updated:
Listed by:
Katrina Coy 503-709-6840,
The Virtual Realty Group
Bought with:
Carrie Richardson, 200010062
Home Team Realty, LLC.
Source: RMLS (OR),MLS#: 24216340
Facts & features
Interior
Bedrooms & bathrooms
- Bedrooms: 2
- Bathrooms: 2
- Full bathrooms: 2
- Main level bathrooms: 2
Rooms
- Room types: Bedroom 2, Dining Room, Family Room, Kitchen, Living Room, Primary Bedroom
Primary bedroom
- Features: Bathroom, Builtin Features, Hardwood Floors, Walkin Closet
- Level: Main
- Area: 216
- Dimensions: 12 x 18
Bedroom 2
- Features: Builtin Features, Hardwood Floors, Closet
- Level: Main
- Area: 126
- Dimensions: 9 x 14
Dining room
- Features: Patio
- Level: Main
- Area: 80
- Dimensions: 8 x 10
Kitchen
- Features: Builtin Range, Dishwasher, Down Draft, Gas Appliances, Microwave, Pantry, Builtin Oven, Convection Oven, Free Standing Refrigerator
- Level: Main
- Area: 120
- Width: 12
Living room
- Features: Builtin Features, Ceiling Fan, Hardwood Floors
- Level: Main
- Area: 306
- Dimensions: 17 x 18
Heating
- Forced Air
Cooling
- Central Air
Appliances
- Included: Built In Oven, Built-In Range, Convection Oven, Dishwasher, Down Draft, Free-Standing Refrigerator, Gas Appliances, Microwave, Stainless Steel Appliance(s), Washer/Dryer, Gas Water Heater
- Laundry: Laundry Room
Features
- Ceiling Fan(s), Built-in Features, Closet, Pantry, Bathroom, Walk-In Closet(s)
- Flooring: Hardwood
- Windows: Double Pane Windows, Storm Window(s), Wood Frames
- Basement: Crawl Space
Interior area
- Total structure area: 1,148
- Total interior livable area: 1,148 sqft
Property
Parking
- Parking features: Driveway, RV Access/Parking
- Has uncovered spaces: Yes
Accessibility
- Accessibility features: Ground Level, Main Floor Bedroom Bath, Minimal Steps, One Level, Parking, Utility Room On Main, Accessibility
Features
- Levels: One
- Stories: 1
- Patio & porch: Covered Patio, Patio, Porch
- Exterior features: Fire Pit, Garden, Raised Beds, Yard
- Fencing: Fenced
Lot
- Size: 7,405 Square Feet
- Dimensions: 50 x 152
- Features: Level, Trees, SqFt 7000 to 9999
Details
- Additional structures: CoveredArena, Outbuilding, RVParking, ToolShed
- Parcel number: R183111
- Zoning: RSA
Construction
Type & style
- Home type: SingleFamily
- Architectural style: Ranch
- Property subtype: Residential, Single Family Residence
Materials
- Wood Siding
- Roof: Composition
Condition
- Updated/Remodeled
- New construction: No
- Year built: 1956
Utilities & green energy
- Gas: Gas
- Sewer: Public Sewer
- Water: Public
Community & HOA
Community
- Security: Entry
HOA
- Has HOA: No
Location
- Region: Portland
Financial & listing details
- Price per square foot: $361/sqft
- Tax assessed value: $431,140
- Annual tax amount: $4,224
- Date on market: 2/29/2024
- Cumulative days on market: 15 days
- Listing terms: Cash,Conventional,FHA,VA Loan
- Road surface type: Paved
Price history
| Date | Event | Price |
|---|---|---|
| 4/5/2024 | Sold | $415,000-1.2%$361/sqft |
Source:  RMLS (OR) #24216340 Report a problem RMLS (OR) #24216340 Report a problem | ||
| 3/15/2024 | Pending sale | $420,000$366/sqft |
Source: RMLS (OR) #24216340 Report a problem | ||
| 2/29/2024 | Listed for sale | $420,000+67%$366/sqft |
Source: RMLS (OR) #24216340 Report a problem | ||
| 7/21/2017 | Sold | $251,500$219/sqft |
Source: RMLS (OR) #17232268 Report a problem | ||
Public tax history
| Year | Property taxes | Tax assessment |
|---|---|---|
| 2025 | $4,557 +3.7% | $169,130 +3% |
| 2024 | $4,394 +4% | $164,210 +3% |
| 2023 | $4,225 +2.2% | $159,430 +3% |
| 2022 | $4,133 +1.7% | $154,790 +3% |
| 2021 | $4,063 +9% | $150,290 +3% |
| 2020 | $3,728 +3.8% | $145,920 +3% |
| 2019 | $3,591 | $141,670 +13.7% |
| 2018 | $3,591 +13.7% | $124,640 +3% |
| 2017 | $3,158 +14% | $121,010 +3% |
| 2016 | $2,770 | $117,490 +3% |
| 2015 | $2,770 +2.7% | $114,070 +3% |
| 2014 | $2,697 +29.6% | $110,750 +3% |
| 2013 | $2,081 +9.5% | $107,530 +3% |
| 2012 | $1,901 -0.6% | $104,400 +3% |
| 2011 | $1,913 -10.7% | $101,360 +3% |
| 2010 | $2,144 +2.7% | $98,410 +3% |
| 2009 | $2,088 +6% | $95,550 +3% |
| 2008 | $1,970 +0.3% | $92,770 +3% |
| 2007 | $1,964 +11.4% | $90,070 +3% |
| 2006 | $1,764 +4.7% | $87,450 +3% |
| 2005 | $1,685 -8.2% | $84,910 +3% |
| 2004 | $1,835 +5.2% | $82,440 +3% |
| 2003 | $1,744 +5.8% | $80,040 +3% |
| 2002 | $1,648 +7.8% | $77,710 +6.1% |
| 2000 | $1,528 | $73,260 |
Find assessor info on the county website
Neighborhood: Lents
Nearby homes
- $345,3002 bd1 ba936 sqft7000 SE 87th Ave, Portland, OR 97266Off Market
- $374,750-- bd1 ba1.7k sqft7020 SE 87th Ave, Portland, OR 97266Off Market
- $464,700-- bd1 ba1.7k sqft7020 SE 87th Ave, Portland, OR 97266Off Market
- $525,0002 bd2 ba1.3k sqft7015 SE 87th Ave, Portland, OR 97266Sold
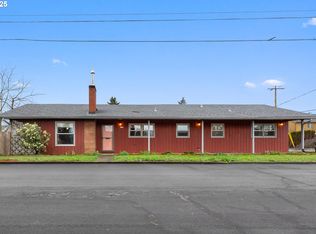
- $319,0003 bd1 ba1.7k sqft7021 SE 87th Ave, Portland, OR 97266For Sale
- $360,8003 bd1 ba1k sqft8723 SE Rural St, Portland, OR 97266Off Market
- $55,000-- bd-- ba-- sqft8620 SE Bybee Blvd, Portland, OR 97266Sold
- $600,6004 bd2 ba1.7k sqft6922 SE 87th Ave, Portland, OR 97266Off Market
Nearby schools
GreatSchools rating
- 6/10Kelly Elementary SchoolGrades: K-5Distance: 0.2 mi
- 6/10Lane Middle SchoolGrades: 6-8Distance: 1.3 mi
- 6/10Franklin High SchoolGrades: 9-12Distance: 2.6 mi
Schools provided by the listing agent
- Elementary: Kelly
- Middle: Lane
- High: Franklin
Source: RMLS (OR). This data may not be complete. We recommend contacting the local school district to confirm school assignments for this home.
Get a cash offer in 3 minutes
Find out how much your home could sell for in as little as 3 minutes with a no-obligation cash offer.
Estimated market value
$423,400
Get a cash offer in 3 minutes
Find out how much your home could sell for in as little as 3 minutes with a no-obligation cash offer.
Estimated market value
$423,400
- Oregon
- Multnomah County
- Portland
- 97266
- Lents
- 7010 SE 87th Ave
