Skip main navigation
Pending
  • $685,000

    7010 SW 35th Ave, Portland, OR 97219

    4beds
    2,076sqft
    : 
    $5,038/mo
    Get pre-qualified
    Residential, Single Family Residence
    Built in 1951
    9,147 Square Feet Lot
    $-- Zestimate®
    $330/sqft
    $-- HOA

    What's special

    Fully fenced private backyardExpansive composite deckThoughtfully designed kitchenBeautifully updated bungalowStainless steel appliancesSeparate coffee islandQuartz countertops
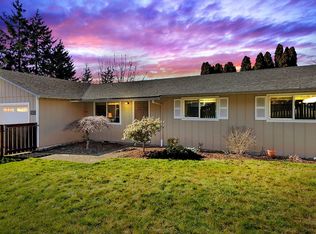
    Welcome to this beautifully updated bungalow nestled on a spacious 0.21-acre lot in the heart of coveted Multnomah Village — and just steps from the neighborhood's best coffee shops, restaurants, and shops!This charming home is designed for easy main floor living, with hardwood floors flowing throughout the light-filled main level, a welcoming living room with a cozy gas fireplace, and an open dining area that connects seamlessly to the updated kitchen. The thoughtfully designed kitchen features quartz countertops, stainless steel appliances, and a separate coffee island — perfect for morning routines and everyday living. Two bedrooms and an updated full bathroom complete the main floor, making single-level living effortless and comfortable. Upstairs you'll find a spacious private retreat with a large bedroom, updated bathroom with stunning tile shower and double vanity, and a versatile bonus room/office space. The finished basement adds even more flexibility — ideal for a home gym, hobby space, or second living room — with convenient garage access. The outdoor space is truly where this home shines. Step out onto the expansive composite deck and take in the fully fenced, private backyard — an entertainer's dream with plenty of room for dining, gatherings, and summer evenings under the stars. The generous 0.21-acre lot offers a gardener's paradise with mature landscaping, raised beds, and a beautifully terraced front yard with low-maintenance curb appeal. All of this in one of Portland's most walkable and beloved neighborhoods — steps to Gabriel Park, Multnomah Village, and just minutes to downtown Portland. Main floor living, incredible outdoor entertaining, and an unbeatable location — this one truly has it all! [Home Energy Score = 3. HES Report at https://rpt.greenbuildingregistry.com/hes/OR10240118]
    17 days
    |
    644
    |
    38
    |

    Likely to sell faster than

    Zillow last checked:

    Listing updated:

    Listed by:

    Mallory Kaus 503-507-6281,

    Windermere Realty Trust,

    Kevin Caplener 503-888-6999,

    Windermere Realty Trust

    Source: RMLS (OR),MLS#: 214356619MLS Logo

      Facts & features

      Interior

      Bedrooms & bathrooms
      • Bedrooms: 4
      • Bathrooms: 2
      • Full bathrooms: 2
      • Main level bathrooms: 1
      Rooms
      • Room types: Bedroom 4, Bedroom 2, Bedroom 3, Dining Room, Family Room, Kitchen, Living Room, Primary Bedroom
      Primary bedroom
      • Features: Builtin Features, Ceiling Fan, Hardwood Floors, Closet, Vaulted Ceiling
      • Level: Upper
      • Area: 180
      • Dimensions: 15 x 12
      Bedroom 2
      • Features: Hardwood Floors, Closet
      • Level: Main
      • Area: 130
      • Dimensions: 10 x 13
      Bedroom 3
      • Features: Hardwood Floors, Closet
      • Level: Main
      • Area: 110
      • Dimensions: 10 x 11
      Bedroom 4
      • Features: Ceiling Fan, Hardwood Floors, Closet
      • Level: Upper
      • Area: 120
      • Dimensions: 10 x 12
      Dining room
      • Features: Builtin Features, Hardwood Floors
      • Level: Main
      • Area: 104
      • Dimensions: 8 x 13
      Family room
      • Level: Lower
      • Area: 400
      • Dimensions: 20 x 20
      Kitchen
      • Features: Dishwasher, Hardwood Floors, Microwave, Free Standing Range, Free Standing Refrigerator
      • Level: Main
      • Area: 98
      • Width: 7
      Living room
      • Features: Fireplace, Hardwood Floors, Living Room Dining Room Combo
      • Level: Main
      • Area: 221
      • Dimensions: 17 x 13
      Heating
      • Forced Air, Fireplace(s)
      Cooling
      • Wall Unit(s)
      Appliances
      • Included: Dishwasher, Disposal, Free-Standing Range, Free-Standing Refrigerator, Microwave, Range Hood, Stainless Steel Appliance(s), Washer/Dryer, Electric Water Heater
      Features
      • Ceiling Fan(s), Quartz, Vaulted Ceiling(s), Closet, Built-in Features, Living Room Dining Room Combo
      • Flooring: Hardwood
      • Basement: Partially Finished,Storage Space
      • Number of fireplaces: 1
      • Fireplace features: Gas
      Interior area
      • Total structure area: 2,076
      • Total interior livable area: 2,076 sqft

      Property

      Parking
      • Total spaces: 1
      • Parking features: Driveway, Garage Door Opener, Attached, Tuck Under
      • Attached garage spaces: 1
      • Has uncovered spaces: Yes
      Features
      • Stories: 3
      • Patio & porch: Deck
      • Exterior features: Garden, Yard
      • Fencing: Fenced
      • Has view: Yes
      • View description: Seasonal, Territorial, Trees/Woods
      Lot
      • Size: 9,147 Square Feet
      • Features: Level, Seasonal, Trees, SqFt 7000 to 9999
      Details
      • Parcel number: R329943
      • Zoning: R7

      Construction

      Type & style
      • Home type: SingleFamily
      • Architectural style: Bungalow
      • Property subtype: Residential, Single Family Residence
      Materials
      • Wood Siding
      • Roof: Composition
      Condition
      • Updated/Remodeled
      • New construction: No
      • Year built: 1951

      Utilities & green energy

      • Gas: Gas
      • Sewer: Public Sewer
      • Water: Public

      Community & HOA

      Community
      • Subdivision: Multnomah Village
      HOA
      • Has HOA: No
      Location
      • Region: Portland

      Financial & listing details

      • Price per square foot: $330/sqft
      • Tax assessed value: $668,330
      • Annual tax amount: $8,614
      • Date on market: 7/24/2026
      • Cumulative days on market: 17 days
      • Listing terms: Cash,Conventional,FHA,VA Loan
      • Road surface type: Concrete, Paved

        Estimated market value

        Not available

        Estimated sales range

        Not available

        Not available

        Price history

        DateEventPrice
        7/29/2026Pending sale$685,000$330/sqft
        Source: RMLS (OR) #214356619 Report a problem
        7/24/2026Listed for sale$685,000+0.7%$330/sqft
        Source: RMLS (OR) #214356619 Report a problem
        9/30/2025Sold$680,000-2.2%$328/sqft
        Source: RMLS (OR) #692250977 Report a problem
        8/31/2025Pending sale$695,000$335/sqft
        Source: RMLS (OR) #692250977 Report a problem
        8/21/2025Listed for sale$695,000+19.7%$335/sqft
        Source: RMLS (OR) #692250977 Report a problem
        3/22/2021Sold$580,500-3.1%$280/sqft
        Source: RMLS (OR) #21223473 Report a problem
        3/4/2021Pending sale$599,000$289/sqft
        Source: RMLS (OR) #21223473 Report a problem
        2/19/2021Listed for sale$599,000+22.2%$289/sqft
        Source: RMLS (OR) #21223473 Report a problem
        11/22/2017Sold$490,000-1.8%$236/sqft
        Source: RMLS (OR) #17471833 Report a problem
        10/11/2017Pending sale$498,900$240/sqft
        Source: Lake Oswego #17471833 Report a problem
        10/8/2017Listed for sale$498,900+8.5%$240/sqft
        Source: Berkshire Hathaway HomeServices NW Real Estate #17471833 Report a problem
        12/6/2016Sold$460,000-4.2%$222/sqft
        Source: Public Record Report a problem
        12/2/2016Pending sale$480,000$231/sqft
        Source: Keller Williams - Portland West #16232579 Report a problem
        10/5/2016Listed for sale$480,000+27.3%$231/sqft
        Source: Keller Williams - Portland West #16232579 Report a problem
        9/10/2013Sold$377,000+4.8%$182/sqft
        Source: Public Record Report a problem
        8/21/2013Listed for sale$359,900+7.2%$173/sqft
        Source: Keller Williams Realty Professionals #13367668 Report a problem
        4/10/2009Sold$335,600-3.8%$162/sqft
        Source: Public Record Report a problem
        12/21/2008Listed for sale$349,000+70.2%$168/sqft
        Source: Postlets #8009990 Report a problem
        8/17/2001Sold$205,000+28.9%$99/sqft
        Source: Public Record Report a problem
        7/5/1996Sold$159,000$77/sqft
        Source: Public Record Report a problem

        Public tax history

        YearProperty taxesTax assessment
        2025$8,615 +3.7%$320,020 +3%
        2024$8,305 +4%$310,700 +3%
        2023$7,986 +2.2%$301,660 +3%
        2022$7,813 +1.7%$292,880 +3%
        2021$7,681 +9%$284,350 +3%
        2020$7,046 +3.8%$276,070 +3%
        2019$6,787 $268,030 +3%
        2018$6,787 +3%$260,230 +3%
        2017$6,587 +22.6%$252,660 +10.8%
        2016$5,373 $228,120 +3%
        2015$5,373 +2.7%$221,480 +3%
        2014$5,232 +7.9%$215,030 +3%
        2013$4,848 +16.3%$208,770 +3%
        2012$4,167 -1.5%$202,690 +3%
        2011$4,230 +1.9%$196,790 +3%
        2010$4,151 +2.7%$191,060 +3%
        2009$4,041 +5.9%$185,500 +3%
        2008$3,815 +0.2%$180,100 +3%
        2007$3,807 +11.4%$174,860 +3%
        2006$3,419 +5.3%$169,770 +3%
        2005$3,248 -3.6%$164,830 +3%
        2004$3,369 +7.3%$160,030 +3%
        2003$3,139 -1.9%$155,370 +3%
        2002$3,199 +8.4%$150,850 +6.1%
        2000$2,950 +6.5%$142,200 +3%
        1999$2,770 $138,060
        Find assessor info on the county website

        Monthly payment

        Est. payment

        Payment breakdown

        Explore the cost of this home by adjusting the details. Changes won't be saved.
        All calculations are estimates and provided by Zillow, Inc. for informational purposes only. Actual amounts may vary.
        HOA fees may include property taxes on listings classified as Co-Ops. Contact the listing agent and/or owner for fee details.
        See how much you could borrow to make a competitive offer.

        Climate risks

        Neighborhood: Multnomah

        Getting around

        70 / 100
        Somewhat Walkable
        39 / 100
        Some Transit
        69 / 100
        Bikeable

        Nearby schools

        GreatSchools rating
        Schools provided by the listing agent
        • Elementary: Maplewood
        • Middle: Jackson
        • High: Ida B Wells

        Source: RMLS (OR). This data may not be complete. We recommend contacting the local school district to confirm school assignments for this home.

        A local agent can set up tours, give advice and negotiate with sellers.

        Browse local experts

        Similar homes