Skip main navigation
Sold
  • $650,000

    7010 SW Barr Ln, Tualatin, OR 97062

    4beds
    1,908sqft
    Residential, Single Family Residence
    Built in 2018
    10,454.4 Square Feet Lot
    $650,100 Zestimate®
    $341/sqft
    $3,639 Estimated rent

    Home value

    $650,100

    $611,000 - $689,000

    $3,639/mo

    Zestimate® history
    Loading
    Loading...

    Owner options

    List your home for rent

    $3,639/mo

    Rent Zestimate®

    Find your next renter with Zillow Rental Manager. Plus, with online applications, you can quickly screen prospective tenants – for free.

    Learn more

    $3,639/mo

    Rent Zestimate®

    Refinance and save

    $3,955/mo

    Est. payment

    Refinancing to a lower rate could help reduce your monthly payments and save thousands over the life of the loan.

    See today's rates

    $3,955/mo

    Est. payment

    Explore your selling options

    Work with a Zillow partner agent

    Leverage their expertise and Zillow's premium Showcase listings to get your home seen by more buyers.

    Get started

    List with your own agent

    Get your home in front of millions of buyers by listing it on Zillow.

    Learn how to do it

    Sell it yourself

    Take full control of how buyers see your home on Zillow by listing For Sale by Owner (FSBO).

    List your home

    What's special

    Gas fireplaceFully fenced backyardWalk-in closetSpacious quarter-acre lotDual-sink tile vanityLarge primary suiteFour spacious bedrooms
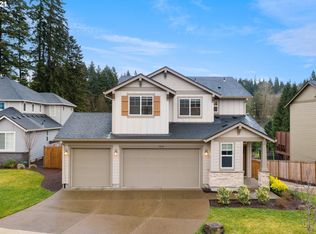
    Well-maintained traditional home in the coveted Tualatin neighborhood of Sagert Farms. Set on a spacious quarter-acre lot—the largest in the neighborhood, this newer, energy-efficient home features 4 bedrooms plus an office.Inside, you'll find a light-filled, open-concept floor plan with a gourmet kitchen featuring an oversized granite island, gas appliances, a large pantry, and a gas fireplace. The generous 14’ x 12’ deck is perfect for outdoor entertaining and dining.Upstairs offers four spacious bedrooms, including a large primary suite with a walk-in closet, dual-sink tile vanity, and linen closet.The rare 3-car garage adds valuable storage, while the fully fenced backyard is designed for outdoor living. Energy-efficient features include a tankless water heater, gas furnace, and central A/C. The upper-level utility room offers additional storage, with the washer and dryer included—as are the stainless steel kitchen appliances.Enjoy an unbeatable location with a walking trail directly behind the home and nearby Atfalati and Brown's Ferry Park. Easy access to highways, hospitals, parks, Stafford Hills Tennis Club, and shopping make this home as convenient as it is comfortable!

    Zillow last checked:

    Listing updated:

    Listed by:

    Marc Hansen 503-901-3337,

    eXp Realty, LLC

    Bought with:

    Dawn Cordiner, 200004059

    eXp Realty, LLC

    Source: RMLS (OR),MLS#: 272426369MLS Logo

    Facts & features

    Interior

    Bedrooms & bathrooms
    • Bedrooms: 4
    • Bathrooms: 3
    • Full bathrooms: 2
    • Partial bathrooms: 1
    • Main level bathrooms: 1
    Primary bedroom
    • Features: Suite, Walkin Closet, Wallto Wall Carpet
    • Level: Upper
    • Area: 180
    • Dimensions: 15 x 12
    Bedroom 2
    • Features: Closet Organizer, Wallto Wall Carpet
    • Level: Upper
    • Area: 110
    • Dimensions: 11 x 10
    Bedroom 3
    • Features: Closet, Wallto Wall Carpet
    • Level: Upper
    • Area: 110
    • Dimensions: 11 x 10
    Bedroom 4
    • Features: Closet Organizer, Wallto Wall Carpet
    • Level: Upper
    • Area: 110
    • Dimensions: 11 x 10
    Family room
    • Features: Fireplace
    • Level: Main
    • Area: 225
    • Dimensions: 15 x 15
    Kitchen
    • Features: Gas Appliances, Island, Kitchen Dining Room Combo
    • Level: Main
    • Area: 252
    • Width: 12
    Office
    • Level: Main
    • Area: 40
    • Dimensions: 8 x 5
    Heating
    • Forced Air, Fireplace(s)
    Cooling
    • Central Air
    Appliances
    • Included: Gas Appliances, Stainless Steel Appliance(s), Tankless Water Heater
    Features
    • Quartz, Closet Organizer, Closet, Kitchen Island, Kitchen Dining Room Combo, Suite, Walk-In Closet(s), Pantry
    • Flooring: Laminate, Tile, Wall to Wall Carpet
    • Windows: Double Pane Windows, Vinyl Frames
    Interior area
    • Total structure area: 1,908
    • Total interior livable area: 1,908 sqft

    Property

    Parking
    • Total spaces: 3
    • Parking features: Attached
    • Attached garage spaces: 3
    Features
    • Levels: Two
    • Stories: 2
    • Patio & porch: Deck
    • Exterior features: Raised Beds, Yard
    • Fencing: Fenced
    Lot
    • Size: 10,454 sqft
    • Features: Sprinkler, SqFt 10000 to 14999
    Details
    • Parcel number: 05032205

    Construction

    Type & style
    • Home type: SingleFamily
    • Property subtype: Residential, Single Family Residence
    Materials
    • Cement Siding, Lap Siding
    • Foundation: Concrete Perimeter
    • Roof: Composition
    Condition
    • Resale
    • New construction: No
    • Year built: 2018

    Utilities & green energy

    • Gas: Gas
    • Sewer: Public Sewer
    • Water: Public

    Community & neighborhood

    Location
    • Region: Tualatin

    HOA & financial

    HOA
    • Has HOA: Yes
    • HOA fee: $52 monthly
    • Amenities included: Commons, Management

    Other

    Other facts
    • Listing terms: Cash,Conventional,FHA

    Price history

    DateEventPrice
    8/15/2025Sold$650,000-1.5%$341/sqft
    Source: RMLS (OR) #272426369 Report a problem
    7/29/2025Pending sale$660,000$346/sqft
    Source: RMLS (OR) #272426369 Report a problem
    6/26/2025Price change$660,000-2.2%$346/sqft
    Source: RMLS (OR) #272426369 Report a problem
    6/12/2025Listed for sale$675,000+15.4%$354/sqft
    Source: RMLS (OR) #272426369 Report a problem
    4/1/2021Sold$585,000+14.7%$307/sqft
    Source: RMLS (OR) #21087448 Report a problem
    3/28/2019Sold$510,000-0.4%$267/sqft
    Source: RMLS (OR) #18206176 Report a problem
    3/9/2019Pending sale$511,900$268/sqft
    Source: Lennar Sales Corp #18206176 Report a problem
    3/1/2019Price change$511,900+0.4%$268/sqft
    Source: Lennar Report a problem
    2/20/2019Listed for sale$509,900$267/sqft
    Source: Lennar Sales Corp #18206176 Report a problem
    1/23/2019Pending sale$509,900$267/sqft
    Source: Lennar Sales Corp #18206176 Report a problem
    12/19/2018Listed for sale$509,900$267/sqft
    Source: Lennar Report a problem

    Public tax history

    YearProperty taxesTax assessment
    2025$7,476 +9.9%$389,832 +3%
    2024$6,800 +2.5%$378,478 +3%
    2023$6,633 +4.6%$367,455 +3%
    2022$6,340 +3.7%$356,753 +3%
    2021$6,112 +2.8%$346,363 +3%
    2020$5,946 +2.8%$336,275 +3%
    2019$5,783 +169.1%$326,481 +166.3%
    2018$2,149 $122,577

    Find assessor info on the county website

    Neighborhood: 97062

    Nearby schools

    GreatSchools rating
    Schools provided by the listing agent
    • Elementary: Bridgeport
    • Middle: Hazelbrook
    • High: Tualatin

    Source: RMLS (OR). This data may not be complete. We recommend contacting the local school district to confirm school assignments for this home.

    Get a cash offer in 3 minutes
    Find out how much your home could sell for in as little as 3 minutes with a no-obligation cash offer.
    Estimated market value
    $650,100
    Get a cash offer in 3 minutes
    Find out how much your home could sell for in as little as 3 minutes with a no-obligation cash offer.
    Estimated market value
    $650,100