Live in the Canyons of Castle Pines! | 100K in Amazing Upgrades | SHOWS LIKE A MODEL HOME | Buyer Credit of up to $7,600 w/preferred lender | Quick Closing & Possession | Fall in love ~ w/this Beautiful 2022 Ranch-Style paired home w/ Low-maintenance | MAIN LEVEL LIVING w/ a spacious finished basement | TURN KEY - move in condition | The heart of the home ~ the stunning, high-end gourmet chef’s kitchen makes everyday meals & entertaining a pleasure, flowing seamlessly into the dining & living areas. Inviting open-concept living space, where 9-foot ceilings, wide-plank luxury flooring and abundant natural light create a warm, sophisticated setting. The main-level primary bedroom suite offers a private retreat with a walk-in closet, while the finished basement provides exceptional flexibility w/an additional bedroom, full bathroom, spacious family room and generous storage. Use the lower level for guests, movie nights, a game room, fitness space or simply a place to spread out and relax. Outside your front door, The Canyons delivers a lifestyle that feels more like a resort than a neighborhood. Enjoy pools, fitness and wellness facilities, pickleball, parks, playgrounds and trails. Gather at the Canyon House restaurant, bar - and onsite coffee shop. Community events, including the popular summer concert series, bring neighbors together for evenings of live music, food and fun beneath the Colorado sky. With a quiet side-street location and HOA-maintained front lawn mowing and snow removal, this home offers the ease of lock-and-leave living without sacrificing space or quality. Come discover why this is more than a home—it’s an invitation to live exceptionally well in Castle Pines!
Sold for $725,000
$725,000
7010 Sagerock Road, Castle Pines, CO 80108
4beds
3,182sqft
Duplex
Built in 2022
4,182 Square Feet Lot
$724,800 Zestimate®
$228/sqft
$3,828 Estimated rent
Home value
$724,800
$689,000 - $761,000
$3,828/mo
Zestimate® history
Owner options
List your home for rent
$3,828/mo
Rent Zestimate®
Find your next renter with Zillow Rental Manager. Plus, with online applications, you can quickly screen prospective tenants – for free.
$3,828/mo
Rent Zestimate®
Refinance and save
$4,763/mo
Est. payment
Refinancing to a lower rate could help reduce your monthly payments and save thousands over the life of the loan.
$4,763/mo
Est. payment
Explore your selling options
Work with a Zillow partner agent
Leverage their expertise and Zillow's premium Showcase listings to get your home seen by more buyers.
Get startedList with your own agent
Get your home in front of millions of buyers by listing it on Zillow.
Learn how to do itSell it yourself
Take full control of how buyers see your home on Zillow by listing For Sale by Owner (FSBO).
List your homeWhat's special
Zillow last checked:
Listing updated:
Listed by:
Kathryn L Carlson 720-226-8199 Kathryn@HomesLifestyles.com,
Homes and Lifestyles of CO
Bought with:
Anna Sholders, 100072134
DreamSpace Brokers Realty LLC
Source: REcolorado as distributed by MLS GRID,MLS#: 7835309
Facts & features
Interior
Bedrooms & bathrooms
- Bedrooms: 4
- Bathrooms: 3
- Full bathrooms: 3
- Main level bathrooms: 2
- Main level bedrooms: 3
Bedroom
- Description: Spacious Main Level Primary Bedroom Suite | Light And Bright W/ Sitting Area, Walk In Closet, And Primary Bathroom
- Features: Primary Suite
- Level: Main
Bedroom
- Description: Main Level Bedroom (3 Bedrooms On The Main Level And 1 Bedroom In The Basement)
- Level: Main
Bedroom
- Description: Private Bedroom In Basement W/ Full Bathroom | And Recreational/Bonus Room
- Level: Basement
Bedroom
- Description: Main Level Primary Bedroom Suite W/ Walk In Closet & Spacious Primary Bathroom
- Level: Main
Bathroom
- Description: Main Floor Beautiful Full Bathroom - Next To Guest Bedroom
- Level: Main
Bathroom
- Description: Large Primary Bathroom W/ High End Cabinets, Stunning Shower
- Features: Primary Suite
- Level: Main
Bathroom
- Description: | Full Bathroom Next To The Private Bedroom
- Level: Basement
Dining room
- Description: You Will Love The Open Living Concept With This Floorplan. Kitchen, Dining And Living On Main Level- All Open, In Addition Leads To The Back Covered Patio For Outdoor Cookouts And Gatherings
- Level: Main
Exercise room
- Description: Gym Area In The Basement | High Ceilings And Windows W/ Plantation Blinds
- Level: Basement
Family room
- Description: Fantastic Great Room/Family Room In The Basement- Perfect For Movie And Game Nights- Or Just To Gather And Relax
- Level: Basement
Great room
- Description: Bonus Room To Entertain And Relax | High Ceilings | Windows W/ Plantation Blinds
- Level: Basement
Kitchen
- Description: +watch Video: Https://Videotour.Ai/View-Video/1785454667339x785532728701878300 ......+enjoy Up To $7600 Buyer Credit W/Preferred Lender | You Will Love The Spacious Chef-Gourmet Kitchen | Large Island - Perfect For Entertaining | High-End Appliances | Abundance Of Cabinets | Pantry | Open Kitchen, Dining, And Living Areas - Leading To The Back Covered Patio. Enjoy Evening Cookouts, Reading, Visiting. Sun-Setter/Awnings Bringing In Privacy. |the Home Is Located Within The Canyons At Castle Pines, One Of The Most Sought-After Master-Planned Communities In The South Denver Market. The Canyons Has Become Highly Desirable Because It Combines Newer Luxury Homes, Fresh Architecture, Energy-Efficient Construction, Resort-Style Amenities, And A Built-In Sense Of Community. Buyers Who Want Castle Pines Prestige With The Convenience And Style Of New Construction Are Naturally Drawn Here.
- Level: Main
Laundry
- Description: Main Level Laundry Room - Washer And Dryer Included
- Level: Main
Living room
- Description: Open | Light And Bright
- Level: Main
Media room
- Description: Media Area In The Basement | Quiet And Private
- Level: Basement
Office
- Level: Main
Office
- Description: +watch Video: Https://Videotour.Ai/View-Video/1785454667339x785532728701878300 .........Office Area | Private And Quiet | High Ceilings | Light And Bright | Windows W/ Plantation Blinds |this Is More Than A Home It Is A Lifestyle Opportunity. You Get The Beauty, Prestige, And Serenity Of Castle Pines, The Modern Amenities And Community Energy Of The Canyons, And The Ease Of Low-Maintenance Living With Snow And Lawn Care Included. With Trails, Parks, Concerts, Golf, Growing Conveniences, And Downtown Castle Rock Minutes Away, It Is One Of The Most Complete And Desirable Living Experiences In Colorado.
- Level: Basement
Utility room
- Description: Basement Utility Room W/ An Abundance Space For Storage
- Level: Basement
Heating
- Floor Furnace, Forced Air, Natural Gas
Cooling
- Central Air
Appliances
- Included: Convection Oven, Dishwasher, Disposal, Double Oven, Dryer, Microwave, Oven, Range, Range Hood, Refrigerator, Self Cleaning Oven, Washer
- Laundry: In Unit
Features
- Built-in Features, Ceiling Fan(s), Corian Counters, Eat-in Kitchen, Entrance Foyer, High Ceilings, High Speed Internet, Kitchen Island, Open Floorplan, Pantry, Primary Suite, Smart Thermostat, Smoke Free, T&G Ceilings, Walk-In Closet(s), Wired for Data
- Flooring: Carpet, Concrete, Tile, Vinyl
- Windows: Double Pane Windows, Window Coverings, Window Treatments
- Basement: Bath/Stubbed,Daylight,Finished
- Number of fireplaces: 1
- Fireplace features: Dining Room, Living Room
- Common walls with other units/homes: End Unit
Interior area
- Total structure area: 3,182
- Total interior livable area: 3,182 sqft
- Finished area above ground: 1,591
- Finished area below ground: 1,114
Property
Parking
- Total spaces: 4
- Parking features: Concrete, Dry Walled, Lighted, Storage
- Attached garage spaces: 2
- Details: Off Street Spaces: 2
Features
- Levels: One
- Stories: 1
- Entry location: Ground
- Patio & porch: Covered, Front Porch, Patio
- Exterior features: Barbecue, Garden, Lighting, Private Yard, Rain Gutters
- Fencing: Partial
Lot
- Size: 4,182 Square Feet
- Features: Irrigated, Landscaped, Level, Master Planned, Sprinklers In Front
- Residential vegetation: Grassed, Mixed, Xeriscaping
Details
- Parcel number: R0603944
- Special conditions: Standard
Construction
Type & style
- Home type: SingleFamily
- Architectural style: Contemporary,Mountain Contemporary,Traditional,Urban Contemporary
- Property subtype: Duplex
- Attached to another structure: Yes
Materials
- Cement Siding, Frame, Rock, Stone
- Foundation: Slab
- Roof: Composition
Condition
- Updated/Remodeled
- Year built: 2022
Details
- Builder model: Amazing Open Floor Plan
- Builder name: KB Home
Utilities & green energy
- Electric: 110V, 220 Volts
- Sewer: Public Sewer
- Water: Public
- Utilities for property: Cable Available, Electricity Connected, Internet Access (Wired), Natural Gas Available, Natural Gas Connected, Phone Available
Community & HOA
Community
- Security: Carbon Monoxide Detector(s), Smoke Detector(s)
- Subdivision: The Canyons
HOA
- Has HOA: Yes
- Amenities included: Clubhouse, Fitness Center, Park, Parking, Playground, Pool, Tennis Court(s), Trail(s)
- Services included: Maintenance Grounds, Recycling, Snow Removal, Trash
- HOA fee: $146 monthly
- HOA name: Canyon Owner Association
- HOA phone: 303-482-2213
- Second HOA fee: $30 monthly
- Second HOA name: Canyons Metro District- Canyons at Castles Pines M
- Second HOA phone: 303-482-2213
- Third HOA fee: $85 monthly
- Third HOA name: Villa - HOA Advance
- Third HOA phone: 303-482-2213
Location
- Region: Castle Pines
Financial & listing details
- Price per square foot: $228/sqft
- Tax assessed value: $778,276
- Annual tax amount: $8,606
- Date on market: 5/15/2026
- Listing terms: 1031 Exchange,Cash,Conventional,FHA,Jumbo,Other,VA Loan
- Exclusions: Seller's Personal Items, Flat Screen Tv's (+mounts Will Stay).
- Ownership: Individual
- Electric utility on property: Yes
- Road surface type: Paved
Price history
| Date | Event | Price |
|---|---|---|
| 9/9/2026 | Sold | $725,000-4.4%$228/sqft |
Source:  REcolorado as distributed by MLS GRID #7835309 Report a problem REcolorado as distributed by MLS GRID #7835309 Report a problem | ||
| 8/28/2026 | Pending sale | $758,000$238/sqft |
Source: REcolorado as distributed by MLS GRID #7835309 Report a problem | ||
| 7/8/2026 | Price change | $758,000-0.3%$238/sqft |
Source: REcolorado as distributed by MLS GRID #7835309 Report a problem | ||
| 5/30/2026 | Price change | $759,900-0.7%$239/sqft |
Source: REcolorado as distributed by MLS GRID #7835309 Report a problem | ||
| 5/15/2026 | Listed for sale | $765,000+8.6%$240/sqft |
Source: REcolorado as distributed by MLS GRID #7835309 Report a problem | ||
| 5/3/2022 | Sold | $704,381$221/sqft |
Source: Public Record Report a problem | ||
Public tax history
| Year | Property taxes | Tax assessment |
|---|---|---|
| 2025 | $7,295 -2.7% | $48,640 +2.5% |
| 2024 | $7,496 +86.1% | $47,470 -1% |
| 2023 | $4,027 +3% | $47,930 +94.8% |
| 2022 | $3,911 | $24,600 +4.5% |
| 2021 | -- | $23,530 +42% |
| 2020 | $2,771 | $16,570 +57.1% |
| 2019 | -- | $10,550 |
Find assessor info on the county website
Neighborhood: 80108
Nearby homes
- $695,0002 bd2 ba1.4k sqft7018 Sagerock Rd, Castle Pines, CO 80108Off Market
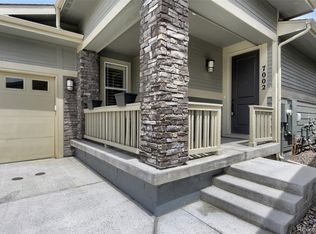
- $740,0004 bd3 ba3.4k sqft7002 Sagerock Rd, Castle Pines, CO 80108Sold
- $771,4002 bd3 ba1.8k sqft7026 Sagerock Rd, Castle Pines, CO 80108Off Market
- $730,7003 bd2 ba3.5k sqft6994 Sagerock Rd, Castle Pines, CO 80108Off Market
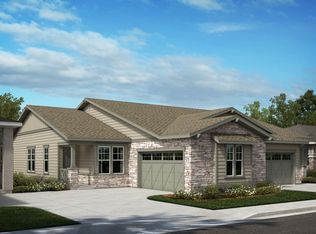
- $654,7002 bd3 ba1.8k sqft7017 Sagerock St, Castle Pines, CO 80108Off Market
- $714,8003 bd2 ba1.7k sqft7034 Sagerock Rd, Castle Pines, CO 80108Off Market
- $709,6003 bd2 ba1.7k sqft7009 Sagerock St, Castle Pines, CO 80108Off Market
- $700,9002 bd2 ba1.4k sqft7003 Sagerock St, Castle Pines, CO 80108Off Market
Nearby schools
GreatSchools rating
- 10/10Timber Trail Elementary SchoolGrades: PK-5Distance: 2.7 mi
- 9/10Rocky Heights Middle SchoolGrades: 6-8Distance: 5.2 mi
- 10/10Rock Canyon High SchoolGrades: 9-12Distance: 5.4 mi
Schools provided by the listing agent
- Elementary: Timber Trail
- Middle: Rocky Heights
- High: Rock Canyon
- District: Douglas RE-1
Source: REcolorado as distributed by MLS GRID. This data may not be complete. We recommend contacting the local school district to confirm school assignments for this home.
Get a cash offer in 3 minutes
Find out how much your home could sell for in as little as 3 minutes with a no-obligation cash offer.
Estimated market value
$724,800
Get a cash offer in 3 minutes
Find out how much your home could sell for in as little as 3 minutes with a no-obligation cash offer.
Estimated market value
$724,800
- Colorado
- Douglas County
- Castle Pines
- 80108
- 7010 Sagerock Road
