Skip main navigation
Sold for $283,900
  • $283,900

    7010 Sonny Dr #3A, Pensacola, FL 32504

    3beds
    1,317sqft
    Single Family Residence
    Built in 2023
    435 Square Feet Lot
    $267,400 Zestimate®
    $216/sqft
    $1,778 Estimated rent

    Home value

    $267,400

    $254,000 - $281,000

    $1,778/mo

    Zestimate® history
    Loading
    Loading...

    Owner options

    List your home for rent

    $1,778/mo

    Rent Zestimate®

    Find your next renter with Zillow Rental Manager. Plus, with online applications, you can quickly screen prospective tenants – for free.

    Learn more

    $1,778/mo

    Rent Zestimate®

    Refinance and save

    $2,285/mo

    Est. payment

    Refinancing to a lower rate could help reduce your monthly payments and save thousands over the life of the loan.

    See today's rates

    $2,285/mo

    Est. payment

    Explore your selling options

    Work with a Zillow partner agent

    Leverage their expertise and Zillow's premium Showcase listings to get your home seen by more buyers.

    Get started

    List with your own agent

    Get your home in front of millions of buyers by listing it on Zillow.

    Learn how to do it

    Sell it yourself

    Take full control of how buyers see your home on Zillow by listing For Sale by Owner (FSBO).

    List your home

    What's special

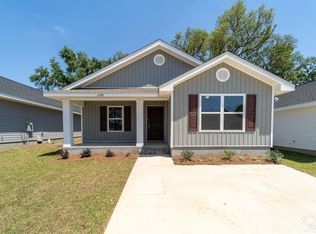
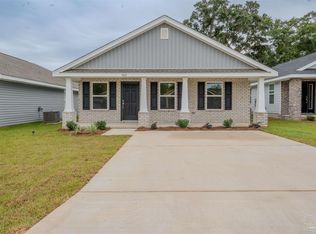
    Estimated completion of August/September 2023!!! Welcome to Commanders Cove, a new Adams Homes subdivision. Commanders Cove is conveniently located off of Creighton Road and is mere minutes from I-10, I-110, Davis Highway, UWF, West Florida hospital just to name a few. Come see this beautiful 3 bedroom 2 bath single story home with a double garage. This well laid out plan sits on an interior lot and contains Vinyl Plank throughout the common areas with carpet in the bedrooms. The kitchen features stainless steel appliances, granite countertops and overlooks the spacious dining area. The master suite showcases a generously sized bedroom with the added convenience of a large walk-in closet and master bath featuring dual vanities as well. Don't miss out on this popular floorplan, make your appointment today!! SAMPLE FLOORPLAN PHOTOS SHOWN AND ARE NOT A TRUE REPRESENTATION OF ACTUAL HOME.

    Zillow last checked:

    Listing updated:

    Listed by:

    Jackson Mobley 850-490-2822,

    ADAMS HOMES REALTY, INC,

    Andrea De La Cerna Murphy 850-218-3563,

    ADAMS HOMES REALTY, INC

    Bought with:

    William Maybin

    Connell & Company Realty Inc.

    Source: PAR,MLS#: 624630MLS Logo

    Facts & features

    Interior

    Bedrooms & bathrooms
    • Bedrooms: 3
    • Bathrooms: 2
    • Full bathrooms: 2
    Primary bedroom
    • Level: First
    • Area: 210.27
    • Dimensions: 16.3 x 12.9
    Bedroom
    • Level: First
    • Area: 109.08
    • Dimensions: 10.1 x 10.8
    Living room
    • Level: First
    • Area: 288.96
    • Dimensions: 12.9 x 22.4
    Heating
    • Central, ENERGY STAR Qualified Equipment
    Cooling
    • Central Air, Ceiling Fan(s), ENERGY STAR Qualified Equipment
    Appliances
    • Included: Electric Water Heater, Built In Microwave, Dishwasher, Disposal, Self Cleaning Oven, ENERGY STAR Qualified Dishwasher, ENERGY STAR Qualified Appliances, ENERGY STAR Qualified Water Heater
    • Laundry: Inside, W/D Hookups
    Features
    • Baseboards, Ceiling Fan(s), High Speed Internet, Recessed Lighting
    • Flooring: Carpet
    • Doors: Insulated Doors
    • Windows: Shutters
    • Has basement: No
    Interior area
    • Total structure area: 1,317
    • Total interior livable area: 1,317 sqft

    Property

    Parking
    • Total spaces: 2
    • Parking features: 2 Car Garage, Garage Door Opener
    • Garage spaces: 2
    Features
    • Levels: One
    • Stories: 1
    • Pool features: None
    Lot
    • Size: 435 Square Feet
    • Features: Central Access
    Details
    • Parcel number: 311s302251003001
    • Zoning description: Res Single

    Construction

    Type & style
    • Home type: SingleFamily
    • Architectural style: Craftsman
    • Property subtype: Single Family Residence
    Materials
    • Block, Brick, Concrete, Frame
    • Foundation: Slab
    • Roof: Shingle,Gable
    Condition
    • Under Construction
    • New construction: Yes
    • Year built: 2023
    Details
    • Warranty included: Yes

    Utilities & green energy

    • Electric: Circuit Breakers, Copper Wiring, Fuses
    • Sewer: Grinder Pump, Public Sewer
    • Water: Public
    • Utilities for property: Cable Available, Underground Utilities
    Green energy
    • Energy efficient items: Insulation, Insulated Walls, Lighting, Appliances

    Community & HOA

    Community
    • Security: Smoke Detector(s)
    • Subdivision: Commanders Cove
    HOA
    • Has HOA: Yes
    • Services included: Association
    • HOA fee: $400 annually
    Location
    • Region: Pensacola

    Financial & listing details

    • Price per square foot: $216/sqft
    • Price range: $283.9K - $283.9K
    • Date on market: 4/1/2023
    • Road surface type: Paved

    Price history

    DateEventPrice
    11/6/2023Sold$283,900+11.6%$216/sqft
    Source: PAR #624630 Report a problem
    4/1/2023Pending sale$254,400$193/sqft
    Source: PAR #624630 Report a problem

    Public tax history

    Tax history is unavailable.

    Neighborhood: 32504

    Nearby schools

    GreatSchools rating
    Schools provided by the listing agent
    • Elementary: Holm
    • Middle: WORKMAN
    • High: Washington

    Source: PAR. This data may not be complete. We recommend contacting the local school district to confirm school assignments for this home.

    Get pre-qualified for a loan
    At Zillow Home Loans, we can pre-qualify you in as little as 5 minutes with no impact to your credit score.

    An equal housing lender. NMLS #10287.

    Sell for more on Zillow
    Get a Zillow Showcase℠ listing at no additional cost and you could sell for .
    $267,400
    2% more
    +$5,348
    With Zillow Showcase(estimated)
    $272,748