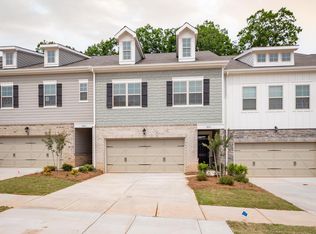
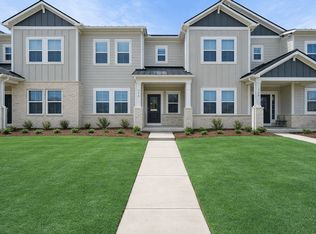
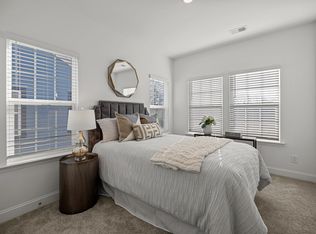
Brand new carpet and garage floor
Renter is responsible for electricity, gas and water
House for rent
Accepts Zillow applications
$4,300/moFees may apply
7010 Stanbury Dr, Matthews, NC 28104
5beds
4,775sqft
Price may not include required fees and charges. Price shown reflects the lease term provided. Learn more|
Single family residence
Available Sun Sep 20 2026
Cats, dogs OK
Air conditioner, central air
In unit laundry
Attached garage parking
Central, forced air
What's special
Garage floorBrand new carpet
- 13 days |
- -- |
- -- |
Zillow last checked:
Listing updated:
Travel times
Facts & features
Interior
Bedrooms & bathrooms
- Bedrooms: 5
- Bathrooms: 5
- Full bathrooms: 5
Heating
- Central, Forced Air
Cooling
- Air Conditioner, Central Air
Appliances
- Included: Dishwasher, Dryer, Microwave Oven, Oven, Refrigerator, Washer
- Laundry: In Unit
Features
- Flooring: Carpet
- Furnished: Yes
Interior area
- Total interior livable area: 4,775 sqft
Property
Parking
- Parking features: Attached, Garage
- Has attached garage: Yes
- Details: Contact manager
Features
- Patio & porch: Patio
Details
- Additional structures: Garage(s)
- Parcel number: 07150274
Construction
Type & style
- Home type: SingleFamily
- Property subtype: Single Family Residence
Community & HOA
Location
- Region: Matthews
Financial & listing details
- Lease term: 1 Year
Nearby apartments for rent
Price history
| Date | Event | Price |
|---|---|---|
| 8/26/2026 | Listed for rent | $4,300+1.2%$1/sqft |
Source: Zillow Rentals Report a problem | ||
| 8/22/2026 | Listing removed | $1,176,000$246/sqft |
Source:  Canopy MLS as distributed by MLS GRID #4391261 Report a problem Canopy MLS as distributed by MLS GRID #4391261 Report a problem | ||
| 7/31/2026 | Price change | $1,176,000-4%$246/sqft |
Source: Canopy MLS as distributed by MLS GRID #4391261 Report a problem | ||
| 6/9/2026 | Listed for sale | $1,225,000+82.8%$257/sqft |
Source: Canopy MLS as distributed by MLS GRID #4391261 Report a problem | ||
| 6/3/2023 | Listing removed | -- |
Source: Zillow Rentals Report a problem | ||
| 5/21/2023 | Listed for rent | $4,250$1/sqft |
Source: Zillow Rentals Report a problem | ||
| 8/14/2020 | Sold | $670,000-1.4%$140/sqft |
Source: Canopy MLS as distributed by MLS GRID #3623336 Report a problem | ||
| 7/9/2020 | Pending sale | $679,500$142/sqft |
Source: Allen Tate SouthPark #3623336 Report a problem | ||
| 6/20/2020 | Price change | $679,500-0.4%$142/sqft |
Source: Allen Tate SouthPark #3623336 Report a problem | ||
| 5/22/2020 | Listed for sale | $682,500+37.9%$143/sqft |
Source: Allen Tate SouthPark #3623336 Report a problem | ||
| 11/3/2009 | Sold | $495,000-8.2%$104/sqft |
Source: Public Record Report a problem | ||
| 9/6/2009 | Price change | $539,000-2%$113/sqft |
Source: Allen Tate Company #858379 Report a problem | ||
| 5/13/2009 | Listed for sale | $550,000-4.3%$115/sqft |
Source: Allen Tate Company #858379 Report a problem | ||
| 6/11/2007 | Sold | $575,000+7.8%$120/sqft |
Source: Public Record Report a problem | ||
| 9/1/2005 | Sold | $533,500$112/sqft |
Source: Public Record Report a problem | ||
Neighborhood: 28104
Nearby schools
GreatSchools rating
- 10/10Antioch ElementaryGrades: K-5Distance: 0.7 mi
- 10/10Weddington Middle SchoolGrades: 6-8Distance: 3.6 mi
- 9/10Weddington High SchoolGrades: 9-12Distance: 3.8 mi