Skip main navigation
Off market
  • $326,900

    7010 Swamp Chestnut Ln, Indian Land, SC 29707

    2beds
    1,663sqft
    Townhouse
    Built in 2017
    2,178 Square Feet Lot
    $326,900 Zestimate®
    $197/sqft
    $2,040 Estimated rent

    Home value

    $326,900

    $311,000 - $343,000

    $2,040/mo

    Zestimate® history
    Loading
    Loading...

    Owner options

    List your home for rent

    $2,040/mo

    Rent Zestimate®

    Find your next renter with Zillow Rental Manager. Plus, with online applications, you can quickly screen prospective tenants – for free.

    Learn more

    $2,040/mo

    Rent Zestimate®

    Refinance and save

    $2,113/mo

    Est. payment

    Refinancing to a lower rate could help reduce your monthly payments and save thousands over the life of the loan.

    See today's rates

    $2,113/mo

    Est. payment

    Explore your selling options

    Work with a Zillow partner agent

    Leverage their expertise and Zillow's premium Showcase listings to get your home seen by more buyers.

    Get started

    List with your own agent

    Get your home in front of millions of buyers by listing it on Zillow.

    Learn how to do it

    Sell it yourself

    Take full control of how buyers see your home on Zillow by listing For Sale by Owner (FSBO).

    List your home

    What's special

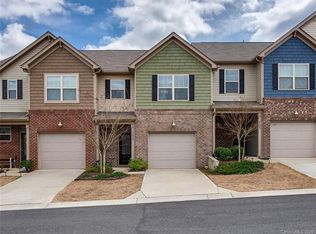
    Welcome Home! There's No Wait for this Like-New Conveniently Located Townhome with an Open Floorplan & Attached 1 Car Garage. Perfect for Seamless Entertaining-Kitchen flows into Living Room w/ Fireplace, Dining Area & onto Relaxing Screened Porch overlooking Lawn & Community Pool. Kitchen features Granite Counters, Tile Backsplash, Spacious Maple Cabinets, Stainless Appliances, Semi-WI Pantry, & Gas Range w/Vented Exhaust. Island Bar easily seats 4. Main Level w/ Prefinished Wood Floors. Each Bedroom has EnSuite Bath & huge WI Closets. Master Suite w/Tray Ceiling, Additional Sitting Area, Ceiling Fan, Separate Garden Tub & Tile Shower, Double Sink Raised Vanity, Tile Floor, & Water Closet. HOA maintains Exterior & Lawn-Popular Community Greenway in Front. Finished Garage w/Epoxy Flooring, & Freshly Painted. Location provides easy access to restaurants, retail, recreation, & still just minutes from I-485, I-77, Ballantyne, & all the benefits of Charlotte. Showings begin Sat. 3/21

    This property is not currently displayed as for sale or rent on Zillow. This may be different from what's on other websites or public sources.

    Facts & features

    Interior

    Bedrooms & bathrooms
    • Bedrooms: 2
    • Bathrooms: 3
    • Full bathrooms: 2
    • 1/2 bathrooms: 1
    Heating
    • Forced air, Gas
    Appliances
    • Included: Dishwasher, Garbage disposal, Microwave
    • Laundry: Laundry Room, Electric Dryer Hookup, Upper Level
    Features
    • Ceiling Fan(s), Breakfast Bar, Pantry, Walk-In Closet(s), Soaking Tub, Tray Ceiling(s), Open Floorplan, Walk-In Pantry, Network Ready, Split BR Plan, Cable Available
    • Flooring: Tile, Carpet, Hardwood
    • Windows: Insulated Windows, Window Treatments
    • Attic: Pull Down Stairs
    • Has fireplace: Yes
    • Fireplace features: Living Room, Gas Log, Natural Gas, Gas Vented
    Interior area
    • Total interior livable area: 1,663 sqft
    • Finished area below ground: 0

    Property

    Parking
    • Total spaces: 1
    • Parking features: Garage - Attached
    • Details: Driveway, On Street Parking
    Features
    • Entry location: Main
    • Exterior features: Vinyl
    Lot
    • Size: 2,178 Square Feet
    • Features: Green Area
    Details
    • Parcel number: 0013M0B09700
    • Zoning: PDD
    • Special conditions: Standard

    Construction

    Type & style
    • Home type: Townhouse
    • Architectural style: TRANSITIONAL
    Materials
    • Foundation: Slab
    • Roof: Composition
    Condition
    • Year built: 2017
    Details
    • Builder model: Austin
    • Builder name: Lennar

    Utilities & green energy

    • Water: Public
    • Utilities for property: Cable Available, Natural Gas

    Community & HOA

    Community
    • Security: Carbon Monoxide Detector(s)
    HOA
    • Has HOA: Yes
    • HOA fee: $182 monthly
    Location
    • Region: Indian Land

    Financial & listing details

    • Price per square foot: $197/sqft
    • Tax assessed value: $346,000
    • Annual tax amount: $2,321

    Price history

    DateEventPrice
    5/20/2026Listing removed$333,900$201/sqft
    Source: Canopy MLS as distributed by MLS GRID #4343544 Report a problem
    4/29/2026Price change$333,900-0.3%$201/sqft
    Source: Canopy MLS as distributed by MLS GRID #4343544 Report a problem
    2/24/2026Price change$334,900-1.2%$201/sqft
    Source: Canopy MLS as distributed by MLS GRID #4343544 Report a problem
    2/11/2026Listed for sale$339,000+11.1%$204/sqft
    Source: Canopy MLS as distributed by MLS GRID #4343544 Report a problem
    2/28/2022Sold$305,000+3.4%$183/sqft
    Source: Canopy MLS as distributed by MLS GRID #3822543 Report a problem
    1/28/2022Pending sale$295,000$177/sqft
    Source: Canopy MLS as distributed by MLS GRID #3822543 Report a problem
    1/28/2022Listed for sale$295,000+29.4%$177/sqft
    Source: Canopy MLS as distributed by MLS GRID #3822543 Report a problem
    5/1/2020Sold$228,000$137/sqft
    Source: Canopy MLS as distributed by MLS GRID #3604623 Report a problem
    3/22/2020Pending sale$228,000$137/sqft
    Source: Mary Schurr Realty #3604623 Report a problem
    3/20/2020Listed for sale$228,000+26.8%$137/sqft
    Source: Mary Schurr Realty #3604623 Report a problem
    4/4/2017Sold$179,809$108/sqft
    Source: Public Record Report a problem

    Public tax history

    YearProperty taxesTax assessment
    2025$2,321 -47.2%$13,840 +8.7%
    2024$4,398 0%$12,728
    2023$4,398 +43%$12,728 +40.1%
    2022$3,075 $9,084
    2021$3,075 +31.2%$9,084 +31.2%
    2020$2,344 -1.5%$6,924 -1.6%
    2019$2,381 +90.1%$7,040
    2018$1,252 $7,040
    2017-- --
    2016-- --
    Find assessor info on the county website

    Neighborhood: Indian Land

    Nearby schools

    GreatSchools rating
    Schools provided by the listing agent
    • Elementary: Van Wyck
    • Middle: Indian Land
    • High: Indian Land

    Source: The MLS. This data may not be complete. We recommend contacting the local school district to confirm school assignments for this home.

    Get a cash offer in 3 minutes
    Find out how much your home could sell for in as little as 3 minutes with a no-obligation cash offer.
    Estimated market value
    $326,900
    Get a cash offer in 3 minutes
    Find out how much your home could sell for in as little as 3 minutes with a no-obligation cash offer.
    Estimated market value
    $326,900