Welcome home! Prestigious living in maintenance-free Vilamoura on a quiet cul-de-sac is now available in Lakewood Ranch Country Club. Located along the 10th hole of the Cypress Links golf course designed by Arnold Palmer is this spacious and luxurious residence built by Gibraltar featuring over 4,000 square feet of upgraded living to suit any lifestyle. Open the double-door entry and be wowed by the architectural styling, inviting neutral color palette, and wide views of the golf course and lake right from the front door. The spacious living room is perfectly situated to take in the views while maintaining sophisticated entertaining with a lighted oval tray ceiling, crown molding, columns with moldings, and large-format diagonal tile flooring. The adjacent formal dining room features the same upgrades plus French doors opening to the enchanting courtyard with fountain. The chef’s kitchen showcases plentiful granite counters, a central island with bar-height seating, stainless steel appliance suite, mosaic tile flooring, central vacuum system, and a large walk-in pantry with an extra hidden pantry inside. Casual living in the dinette and family room shows off views of the golf course from every angle and provides the perfect place for gathering. Step through sliding glass doors to the expanded paver lanai featuring an extra seating area positioned to take in the western rear exposure with spectacular sunsets over the golf course, lake, and oak trees. The outdoor kitchen and covered entertaining area offer the ideal location for grilling out any time of the year. The sparkling pool with spa is surrounded by a lighted screen enclosure and features an electric heater for energy efficiency. Also taking advantage of the western exposure is the master bedroom with a seating area overlooking the pool and view, wood flooring, custom ceiling detailing, and 2 walk-in closets with custom shelving plus a linen closet. The master bathroom conveys dual sinks across split vanities, abundant storage, walk-in shower with bench, and a large soaking tub by Jacuzzi. Nearby is the private study with custom built-in desk and bookcase, plus an additional bookcase with a murphy bed to make this space functional for additional guests. If you’re looking for more spaces to take in the extraordinary views, head upstairs to the spacious bonus room with wet bar and large windows, plus a screened-in balcony. Also upstairs is the 4th bedroom with an en-suite bathroom, plus the entire second level could be closed off with a door to create a private in-law suite level. Downstairs you will find the other 2 guest bedrooms and a full guest bathroom, plus laundry room with 2018 washer and dryer. The 2-car garage is oversized to also accommodate a golf cart, plus has a storage closet, you’ll also find additional parking at the parking pad on the paver driveway. Extra upgrades include 2020 AC units, 2023 smoke detectors, and 2023 LED recessed lighting. The Vilamoura neighborhood features include grounds maintenance, paver sidewalks, and is one of the closest neighborhoods to the Main Clubhouse. Appreciate a state-of-the-art fitness center, clubhouse, junior Olympic-sized pool, three 18-hole championship golf courses, and more by becoming a member of the Lakewood Ranch Country Club. Lakewood Ranch is the top multi-generational community in the country for five years in a row with award-winning shopping, dining, A-rated schools, parks, and nearby beaches.
Sold for $1,535,000
Zillow last checked:
Listing updated:
Bought with:
Non-Member Agent
STELLAR NON-MEMBER OFFICE
Source: Stellar MLS,MLS#: A4583270 Originating MLS: Sarasota - Manatee
Originating MLS: Sarasota - Manatee
Price history
| Date | Event | Price |
|---|---|---|
| 11/2/2024 | Listing removed | $1,250,000-18.6%$304/sqft |
Source:  Stellar MLS #A4509169 Report a problem Stellar MLS #A4509169 Report a problem | ||
| 12/8/2023 | Sold | $1,535,000-1%$373/sqft |
Source: Stellar MLS #A4583270 Report a problem | ||
| 9/29/2023 | Pending sale | $1,550,000$376/sqft |
Source: Stellar MLS #A4583270 Report a problem | ||
| 9/22/2023 | Listed for sale | $1,550,000+24%$376/sqft |
Source: Stellar MLS #A4583270 Report a problem | ||
| 11/3/2021 | Sold | $1,250,000$304/sqft |
Source: Public Record Report a problem | ||
| 9/7/2021 | Pending sale | $1,250,000$304/sqft |
Source:  Michael Saunders & Company #A4509169 Report a problem Michael Saunders & Company #A4509169 Report a problem | ||
| 8/20/2021 | Listed for sale | $1,250,000$304/sqft |
Source: Michael Saunders & Company #A4509169 Report a problem | ||
| 8/20/2021 | Pending sale | $1,250,000$304/sqft |
Source: Stellar MLS #A4509169 Report a problem | ||
| 8/20/2021 | Price change | $1,250,000-3.8%$304/sqft |
Source: Stellar MLS #A4509169 Report a problem | ||
| 8/10/2021 | Listed for sale | $1,300,000+51.2%$316/sqft |
Source: Stellar MLS #A4509169 Report a problem | ||
| 6/26/2013 | Sold | $860,000-4.3%$209/sqft |
Source: Public Record Report a problem | ||
| 3/20/2013 | Listing removed | $899,000$218/sqft |
Source: Sarasota Lakewood Ranch Ventures, LLC d/b/a Keller Williams Realty #M5834279 Report a problem | ||
| 2/13/2013 | Price change | $899,000-5.3%$218/sqft |
Source: Sarasota Lakewood Ranch Ventures, LLC d/b/a Keller Williams Realty #M5834279 Report a problem | ||
| 1/8/2013 | Listed for sale | $949,000+441.7%$231/sqft |
Source: Sarasota Lakewood Ranch Ventures, LLC d/b/a Keller Williams Realty #M5834279 Report a problem | ||
| 10/9/2003 | Sold | $175,200$43/sqft |
Source: Public Record Report a problem | ||
Nearby homes
- $1,032,7002 bd4 ba2.9k sqft7014 Vilamoura Pl, Lakewood Ranch, FL 34202Off Market
- $1,282,6003 bd4 ba3.3k sqft7006 Vilamoura Pl, Lakewood Ranch, FL 34202Off Market
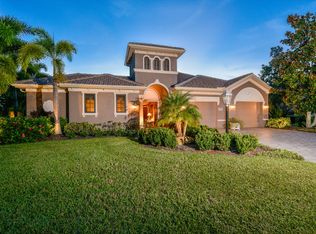
- $1,087,8003 bd3 ba2.6k sqft7018 Vilamoura Pl, Lakewood Ranch, FL 34202Off Market

- $1,231,7003 bd5 ba3.6k sqft7002 Vilamoura Pl, Lakewood Ranch, FL 34202Off Market

Get a cash offer in 3 minutes
Find out how much your home could sell for in as little as 3 minutes with a no-obligation cash offer.
Estimated market value
$1,526,400
