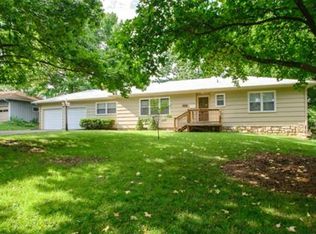
This BEAUTIFUL, well maintained ranch offers single level living in STYLE! This home perfectly captures the iconic mid-century modern architecture beloved in this area. NEWER HVAC! HUGE living room space with dining area off the front of the house. Beautifully refinished hardwoods throughout. The vintage-inspired kitchen blends classic charm with modern conveniences! All appliances stay! Plenty of kitchen cabinet/counter space. Updated corian counters and butcher block counter next to stove. Room for a small breakfast table in the kitchen too! Half bath off kitchen. Hallway boasts more storage closets/cabinets. Upgraded lighting throughout! Great sized bedrooms all with the same beautiful hardwood and roomy closets. Basement space ready for your ideas! So much storage space and washer/dryer AND cabinets stay! NEW garage doors and spacious storage in the HEATED garage! Updated vinyl windows and insulation to help with those utility costs! GREAT backyard space with large deck, stamped concrete patio, beautiful storage shed for those yard tools (12x12) and BEAUTIFUL landscaping front and back. More than 15 newer trees include spruce, evergreen, pine and Japanese maple. Make this your forever home and have quick access to highways, shopping, dining and the award winning schools!
Pending
$375,000
7010 W 65th Ter, Overland Park, KS 66202
3beds
1,292sqft
Single Family Residence
Built in 1954
0.3 Acres Lot
$-- Zestimate®
$290/sqft
$25/mo HOA
What's special
- 28 days |
- 1,625 |
- 132 |
Likely to sell faster than
Zillow last checked:
Listing updated:
Listed by:
Brad Papa 913-526-4985,
Keller Williams Realty Partners Inc.
Source: Heartland MLS as distributed by MLS GRID,MLS#: 2624441
Facts & features
Interior
Bedrooms & bathrooms
- Bedrooms: 3
- Bathrooms: 2
- Full bathrooms: 1
- 1/2 bathrooms: 1
Primary bedroom
- Features: Ceiling Fan(s), Wood Floor
- Level: First
- Area: 168 Square Feet
- Dimensions: 14 x 12
Bedroom 2
- Features: Ceiling Fan(s), Wood Floor
- Level: First
- Area: 120 Square Feet
- Dimensions: 12 x 10
Bedroom 3
- Features: Ceiling Fan(s), Wood Floor
- Level: First
- Area: 121 Square Feet
- Dimensions: 11 x 11
Bathroom 1
- Features: Ceramic Tiles, Shower Over Tub
- Level: First
Dining room
- Features: Ceiling Fan(s), Wood Floor
- Level: First
Half bath
- Features: Ceramic Tiles
- Level: First
Kitchen
- Features: Ceiling Fan(s), Ceramic Tiles
- Level: First
- Area: 170 Square Feet
- Dimensions: 17 x 10
Living room
- Features: Fireplace, Wood Floor
- Level: First
- Area: 390 Square Feet
- Dimensions: 26 x 15
Heating
- Electric, Forced Air
Cooling
- Electric
Appliances
- Included: Dishwasher, Disposal
- Laundry: In Basement
Features
- Cedar Closet, Ceiling Fan(s)
- Flooring: Wood
- Basement: Garage Entrance
- Number of fireplaces: 1
- Fireplace features: Living Room
Interior area
- Total structure area: 1,292
- Total interior livable area: 1,292 sqft
- Finished area above ground: 1,292
Video & virtual tour
Property
Parking
- Total spaces: 2
- Parking features: Attached, Garage Door Opener
- Attached garage spaces: 2
Features
- Patio & porch: Deck, Patio
- Fencing: Privacy,Wood
Lot
- Size: 0.3 Acres
- Features: Level
Details
- Additional structures: Shed(s)
- Parcel number: NP88200000 0002
Construction
Type & style
- Home type: SingleFamily
- Architectural style: Traditional
- Property subtype: Single Family Residence
Materials
- Brick Trim, Shingle Siding
- Roof: Composition
Condition
- Year built: 1954
Utilities & green energy
- Sewer: Public Sewer
- Water: Public
Community & HOA
Community
- Security: Security System
- Subdivision: Walmer View
HOA
- Has HOA: Yes
- HOA fee: $300 annually
- HOA name: Walmer Home Association
Location
- Region: Overland Park
Financial & listing details
- Price per square foot: $290/sqft
- Tax assessed value: $398,700
- Annual tax amount: $4,405
- Date on market: 6/8/2026
- Listing terms: Cash,Conventional,FHA,VA Loan
- Ownership: Private
Estimated market value
Not available
Estimated sales range
Not available
Not available
Price history
| Date | Event | Price |
|---|---|---|
| 6/15/2026 | Pending sale | $375,000$290/sqft |
Source:  Heartland MLS as distributed by MLS GRID #2624441 Report a problem Heartland MLS as distributed by MLS GRID #2624441 Report a problem | ||
| 6/8/2026 | Listed for sale | $375,000+120.7%$290/sqft |
Source: Heartland MLS as distributed by MLS GRID #2624441 Report a problem | ||
| 7/21/2011 | Sold | -- |
Source: Agent Provided Report a problem | ||
| 5/25/2011 | Listed for sale | $169,900+3%$132/sqft |
Source: Reece & Nichols #1730624 Report a problem | ||
| 7/24/2010 | Listing removed | $165,000$128/sqft |
Source: RE/MAX First REALTORSr #311 Report a problem | ||
| 5/27/2010 | Price change | $165,000-2.9%$128/sqft |
Source: RE/MAX First REALTORS #1668843 Report a problem | ||
| 5/12/2010 | Price change | $170,000-2.9%$132/sqft |
Source: RE/MAX First REALTORS #1668843 Report a problem | ||
| 4/25/2010 | Price change | $175,000-2.8%$135/sqft |
Source: RE/MAX First REALTORS #1668843 Report a problem | ||
| 4/18/2010 | Listed for sale | $180,000$139/sqft |
Source: RE/MAX First REALTORS #1668843 Report a problem | ||
Public tax history
| Year | Property taxes | Tax assessment |
|---|---|---|
| 2025 | $4,404 +13.5% | $45,850 +13.8% |
| 2024 | $3,882 +1.5% | $40,284 +3.1% |
| 2023 | $3,824 +7.2% | $39,077 +6.5% |
| 2022 | $3,566 | $36,708 +17.9% |
| 2021 | -- | $31,142 +3.5% |
| 2020 | $3,069 | $30,095 +7.5% |
| 2019 | -- | $27,991 +11.4% |
| 2018 | -- | $25,116 +13.5% |
| 2017 | $2,298 +4.2% | $22,126 +5.9% |
| 2016 | $2,206 +6.2% | $20,895 +4% |
| 2015 | $2,077 +5.4% | $20,090 +6.8% |
| 2013 | $1,971 +24.1% | $18,814 -2% |
| 2012 | $1,589 -0.4% | $19,205 +16.7% |
| 2010 | $1,595 +880.3% | $16,456 -3% |
| 2009 | $163 -90.5% | $16,962 |
| 2008 | $1,704 +3.4% | $16,962 +2% |
| 2007 | $1,648 +9.2% | $16,629 +1% |
| 2006 | $1,509 | $16,468 +3.2% |
| 2005 | -- | $15,962 |
Find assessor info on the county website
Monthly payment
Est. payment$--/mo
Payment breakdown
Explore the cost of this home by adjusting the details. Changes won't be saved.All calculations are estimates and provided by Zillow, Inc. for informational purposes only. Actual amounts may vary.
HOA fees may include property taxes on listings classified as Co-Ops. Contact the listing agent and/or owner for fee details.
Mortgage interest rates are dependent on a number of factors, including credit score, down payment, and repayment length. Interest rate data provided by Zillow Group Marketplace, Inc. as of 1/1/1970 from various mortgage lenders with which we have lead or other similar arrangements; the Estimated Payment is an average of those rates.
See how much you could borrow to make a competitive offer.
Climate risks
Neighborhood: Walmer
Nearby schools
GreatSchools rating
- 8/10Santa Fe Trail Elementary SchoolGrades: PK-6Distance: 0.9 mi
- 7/10Hocker Grove Middle SchoolGrades: 7-8Distance: 2.3 mi
- 5/10Shawnee Mission North High SchoolGrades: 9-12Distance: 0.7 mi
Schools provided by the listing agent
- Elementary: Santa Fe Trails
- Middle: Antioch
- High: SM North
Source: Heartland MLS as distributed by MLS GRID. This data may not be complete. We recommend contacting the local school district to confirm school assignments for this home.
A local agent can set up tours, give advice and negotiate with sellers.
A local lender can help you make sure your offer is ready when you are.

- Kansas
- Johnson County
- Overland Park
- 66202
- Walmer
- 7010 W 65th Ter
Nearby cities
Nearby neighborhoods
Nearby zip codes
Other Overland Park Topics
