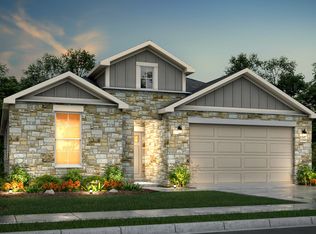
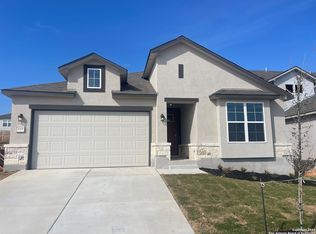
7010 Walker Loop | Skybrooke | Near Randolph AFB 3 Beds | 2.5 Baths | Thoughtful Home Series | Modern Comfort & Smart Living Where Innovation Meets Everyday Living Welcome to the Thoughtful Home Series, located just minutes from Randolph AFB. This stunning home blends energy efficiency, smart technology, and lifestyleenhancing features, making it the perfect choice for modern living. Home Highlights: Energysaving features: tankless gas water heater, Sterling watersaving toilets, and highefficiency dualglazed lowE vinyl windows Petfriendly design: dedicated pet room with Dutch door and automatic pet door (per plan) Garage upgrades: cameraenabled opener, epoxy floor coating, overhead storage rack, Amazon drop box, and wallmounted heat pump system for yearround comfort Health & comfort systems: Pentair SensaPro Water Treatment System, HVAC with Super V Air Filtration, plus smoke and CO detectors for added safety Smart home package: Ring Video Doorbell, Alexaenabled smart switches, USB charging ports in the kitchen, and more Customization available: personalize your home at the design center to fit your lifestyle Lifestyle Benefits: Close proximity to Randolph AFB, ideal for military families and commuters Easy access to shopping, dining, and entertainment in the San Antonio area A community designed with convenience, comfort, and modern living in mind This home is more than a place to live-it's a thoughtfully designed retreat built for today's lifestyle. Schedule your private tour today and experience the 7010 Walker Loop home in the Thoughtful Home Series.
Sold
Price Unknown
7010 Walkers Loop, Live Oak, TX 78233
3beds
2,487sqft
Single Family Residence
Built in 2025
5,998.21 Square Feet Lot
$450,700 Zestimate®
$--/sqft
$2,540 Estimated rent
Home value
$450,700
$424,000 - $482,000
$2,540/mo
Zestimate® history
Owner options
List your home for rent
$2,540/mo
Rent Zestimate®
Find your next renter with Zillow Rental Manager. Plus, with online applications, you can quickly screen prospective tenants – for free.
$2,540/mo
Rent Zestimate®
Refinance and save
$300/mo
Est. payment
Refinancing to a lower rate could help reduce your monthly payments and save thousands over the life of the loan.
$300/mo
Est. payment
Explore your selling options
Work with a Zillow partner agent
Leverage their expertise and Zillow's premium Showcase listings to get your home seen by more buyers.
Get startedList with your own agent
Get your home in front of millions of buyers by listing it on Zillow.
Learn how to do itSell it yourself
Take full control of how buyers see your home on Zillow by listing For Sale by Owner (FSBO).
List your homeWhat's special
Separate pet roomDutch doorAutomatic opening pet door
Zillow last checked:
Listing updated:
Listed by:
Ashisha Moran TREC #742747 (512) 657-9832,
Move Up America
Source: LERA MLS,MLS#: 1852420
Facts & features
Interior
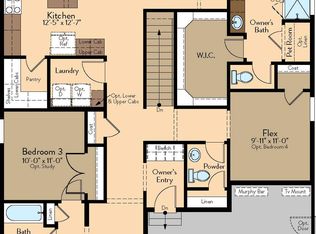
Bedrooms & bathrooms
- Bedrooms: 3
- Bathrooms: 3
- Full bathrooms: 2
- 1/2 bathrooms: 1
Primary bedroom
- Level: Upper
- Area: 234
- Dimensions: 18 x 13
Bedroom 2
- Area: 182
- Dimensions: 14 x 13
Bedroom 3
- Area: 144
- Dimensions: 12 x 12
Primary bathroom
- Features: Shower Only, Double Vanity
- Area: 55
- Dimensions: 11 x 5
Dining room
- Area: 255
- Dimensions: 17 x 15
Kitchen
- Area: 135
- Dimensions: 15 x 9
Living room
- Area: 221
- Dimensions: 17 x 13
Heating
- Central, Natural Gas
Cooling
- Central Air
Appliances
- Included: Microwave, Range, Disposal, Dishwasher, Water Softener Owned, Tankless Water Heater
- Laundry: Upper Level, Washer Hookup, Dryer Connection
Features
- One Living Area, Liv/Din Combo, Eat-in Kitchen, Two Eating Areas, Kitchen Island, Game Room, Loft, All Bedrooms Upstairs, High Ceilings, Walk-In Closet(s), Ceiling Fan(s)
- Flooring: Carpet, Ceramic Tile
- Windows: Low Emissivity Windows
- Has basement: No
- Has fireplace: No
- Fireplace features: Not Applicable
Interior area
- Total interior livable area: 2,487 sqft
Property
Parking
- Total spaces: 2
- Parking features: Two Car Garage, Garage Door Opener
- Garage spaces: 2
Features
- Levels: Two
- Stories: 2
- Pool features: None
Lot
- Size: 5,998 sqft
Details
- Parcel number: 1330892
Construction
Type & style
- Home type: SingleFamily
- Property subtype: Single Family Residence
Materials
- Stone, Fiber Cement
- Foundation: Slab
- Roof: Composition
Condition
- New Construction
- New construction: Yes
- Year built: 2025
Details
- Builder name: View Homes
Utilities & green energy
- Utilities for property: City Garbage service
Community & neighborhood
Security
- Security features: Prewired, Carbon Monoxide Detector(s)
Community
- Community features: None
Location
- Region: San Antonio
- Subdivision: Skybrooke
HOA & financial
HOA
- Has HOA: Yes
- HOA fee: $300 annually
- Association name: ALAMO MANAGEMENT GROUP
Other
Other facts
- Listing terms: Conventional,FHA,VA Loan,Cash
Price history
| Date | Event | Price |
|---|---|---|
| 3/2/2026 | Sold | -- |
Source:  LERA MLS #1852420 Report a problem LERA MLS #1852420 Report a problem | ||
| 9/22/2025 | Pending sale | $469,990$189/sqft |
Source: LERA MLS #1852420 Report a problem | ||
| 8/28/2025 | Price change | $469,990-1.1%$189/sqft |
Source: LERA MLS #1852420 Report a problem | ||
| 8/19/2025 | Price change | $474,990-4%$191/sqft |
Source:  View Homes Report a problem View Homes Report a problem | ||
| 7/8/2025 | Price change | $494,990+3.1%$199/sqft |
Source: View Homes Report a problem | ||
| 7/1/2025 | Price change | $479,999-1%$193/sqft |
Source: LERA MLS #1852420 Report a problem | ||
| 5/30/2025 | Price change | $484,9300%$195/sqft |
Source: View Homes Report a problem | ||
| 5/28/2025 | Price change | $484,999-1%$195/sqft |
Source: LERA MLS #1852420 Report a problem | ||
| 2/7/2025 | Price change | $489,999-2%$197/sqft |
Source: View Homes Report a problem | ||
| 1/7/2025 | Price change | $499,999+1%$201/sqft |
Source: View Homes Report a problem | ||
| 12/31/2024 | Listed for sale | $494,999$199/sqft |
Source: View Homes Report a problem | ||
Public tax history
| Year | Property taxes | Tax assessment |
|---|---|---|
| 2025 | $6,133 +568.2% | $290,310 +568.9% |
| 2024 | $918 +8.3% | $43,400 +9.6% |
| 2023 | $847 -30.7% | $39,600 -24.3% |
| 2022 | $1,222 | $52,300 +160.2% |
| 2021 | -- | $20,100 |
Find assessor info on the county website
Neighborhood: 78233
Nearby schools
GreatSchools rating
- 5/10Royal Ridge Elementary SchoolGrades: PK-5Distance: 1.2 mi
- 4/10White Middle SchoolGrades: 6-8Distance: 2.7 mi
- 4/10Roosevelt High SchoolGrades: 9-12Distance: 3 mi
Schools provided by the listing agent
- Elementary: Royal Ridge
- Middle: White Ed
- High: Roosevelt
- District: North East I.S.D.
Source: LERA MLS. This data may not be complete. We recommend contacting the local school district to confirm school assignments for this home.
Get a cash offer in 3 minutes
Find out how much your home could sell for in as little as 3 minutes with a no-obligation cash offer.
Estimated market value
$450,700
Get a cash offer in 3 minutes
Find out how much your home could sell for in as little as 3 minutes with a no-obligation cash offer.
Estimated market value
$450,700
- Texas
- Bexar County
- Live Oak
- 78233
- 7010 Walkers Loop
Nearby cities
Nearby zip codes
Other Live Oak Topics
