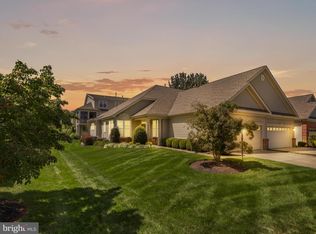
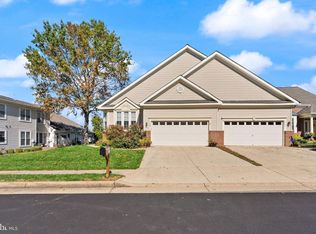
This beautiful Turnberry model is located in the sought-after, award winning gated golf community of Heritage Hunt, designed for those of 55+ years. When you look out the front door there are views of the mountains and a beautiful expanse of common ground with glorious sunsets. Upon entering this immaculate home, the living room to the left has light pouring in from floor to ceiling windows and the dining room to the right invites large family gatherings. The kitchen has stainless steel appliances and an intimate breakfast nook looking into a spacious family room. The 2-sided fireplace can be enjoyed from either the family room or the adjoining sunroom. From the sunroom you walk out to a cozy screened porch. The large, spacious main level primary bedroom features a sizeable walk-in closet with ensuite to include separate tub and shower areas. To complete the main level there is a den/office, second full bath, and laundry room with washer, dryer, laundry tub, and large storage closet, the 2-car garage also has storage shelves that convey. The second level offers a private loft area, full bath, and 2 bedrooms. One of the bedrooms is very sizeable and could be a secondary primary bedroom with a sitting area. From this level one has a view of the family room below. Don’t miss the opportunity to call this place Home!
Sold for $632,500
$632,500
7010 Walnut Hill Dr, Gainesville, VA 20155
3beds
3,044sqft
Townhouse
Built in 1999
5,884 Square Feet Lot
$692,800 Zestimate®
$208/sqft
$3,347 Estimated rent
Home value
$692,800
$658,000 - $727,000
$3,347/mo
Zestimate® history
Owner options
List your home for rent
$3,347/mo
Rent Zestimate®
Find your next renter with Zillow Rental Manager. Plus, with online applications, you can quickly screen prospective tenants – for free.
$3,347/mo
Rent Zestimate®
Refinance and save
$4,316/mo
Est. payment
Refinancing to a lower rate could help reduce your monthly payments and save thousands over the life of the loan.
$4,316/mo
Est. payment
Explore your selling options
Work with a Zillow partner agent
Leverage their expertise and Zillow's premium Showcase listings to get your home seen by more buyers.
Get startedList with your own agent
Get your home in front of millions of buyers by listing it on Zillow.
Learn how to do itSell it yourself
Take full control of how buyers see your home on Zillow by listing For Sale by Owner (FSBO).
List your homeWhat's special
Immaculate homePrivate loft areaLarge storage closetCozy screened porchStorage shelvesSpacious family roomLaundry room
Zillow last checked:
Listing updated:
Listed by:
Dana-Jean LaFever 703-609-3479,
Samson Properties,
Co-Listing Agent: Claudia L Callis 703-851-1500,
Samson Properties
Bought with:
Chris Ann Cleland, 0225089470
Long & Foster Real Estate, Inc.
Source: Bright MLS,MLS#: VAPW2065392
Facts & features
Interior
Bedrooms & bathrooms
- Bedrooms: 3
- Bathrooms: 3
- Full bathrooms: 3
- Main level bathrooms: 2
- Main level bedrooms: 1
Rooms
- Room types: Living Room, Dining Room, Primary Bedroom, Sitting Room, Bedroom 2, Bedroom 3, Kitchen, Family Room, Den, Sun/Florida Room, Loft, Bathroom 2, Bathroom 3, Primary Bathroom
Basement
- Area: 0
Heating
- Forced Air, Natural Gas
Cooling
- Ceiling Fan(s), Central Air, Electric
Appliances
- Included: Microwave, Dishwasher, Disposal, Dryer, Ice Maker, Oven/Range - Electric, Refrigerator, Stainless Steel Appliance(s), Washer, Water Heater, Electric Water Heater
- Laundry: Main Level, Dryer In Unit, Washer In Unit
Features
- Ceiling Fan(s), Entry Level Bedroom, Family Room Off Kitchen, Formal/Separate Dining Room, Eat-in Kitchen, Crown Molding, Bathroom - Tub Shower, Walk-In Closet(s)
- Flooring: Hardwood, Carpet, Wood
- Doors: Sliding Glass, Storm Door(s)
- Windows: Bay/Bow, Skylight(s)
- Has basement: No
- Number of fireplaces: 1
- Fireplace features: Double Sided, Gas/Propane
Interior area
- Total structure area: 3,044
- Total interior livable area: 3,044 sqft
- Finished area above ground: 3,044
- Finished area below ground: 0
Property
Parking
- Total spaces: 4
- Parking features: Garage Faces Front, Garage Door Opener, Concrete, Attached, Driveway
- Attached garage spaces: 2
- Uncovered spaces: 2
- Details: Garage Sqft: 370
Accessibility
- Accessibility features: Accessible Entrance
Features
- Levels: Two
- Stories: 2
- Patio & porch: Screened, Porch, Screened Porch
- Exterior features: Sidewalks, Street Lights
- Pool features: Community
- Has view: Yes
- View description: Scenic Vista
Lot
- Size: 5,884 Square Feet
- Features: Corner Lot, Corner Lot/Unit
Details
- Additional structures: Above Grade, Below Grade
- Parcel number: 7397970990
- Zoning: PMR
- Special conditions: Standard
Construction
Type & style
- Home type: Townhouse
- Architectural style: Traditional
- Property subtype: Townhouse
Materials
- Combination
- Foundation: Slab
- Roof: Shingle,Composition
Condition
- Very Good
- New construction: No
- Year built: 1999
Details
- Builder model: Turnberry
- Builder name: US Homes
Utilities & green energy
- Sewer: Public Sewer
- Water: Public
- Utilities for property: Cable Connected, Natural Gas Available, Phone, Broadband, Cable
Community & HOA
Community
- Features: Pool
- Senior community: Yes
- Subdivision: Heritage Hunt
HOA
- Has HOA: Yes
- Amenities included: Bar/Lounge, Billiard Room, Clubhouse, Community Center, Dining Rooms, Fitness Center, Golf Course, Golf Course Membership Available, Gated, Meeting Room, Library, Indoor Pool, Pool, Putting Green, Retirement Community, Tennis Court(s)
- Services included: Cable TV, Common Area Maintenance, Internet, Recreation Facility, Road Maintenance, Security, Snow Removal, Standard Phone Service, Trash
- HOA fee: $380 monthly
- HOA name: HERITAGE HUNT
Location
- Region: Gainesville
Financial & listing details
- Price per square foot: $208/sqft
- Tax assessed value: $550,600
- Annual tax amount: $5,814
- Date on market: 2/22/2024
- Listing agreement: Exclusive Right To Sell
- Listing terms: Cash,Conventional
- Ownership: Fee Simple
- Road surface type: Paved
Price history
| Date | Event | Price |
|---|---|---|
| 3/27/2024 | Sold | $632,500+1.2%$208/sqft |
Source:  Bright MLS #VAPW2065392 Report a problem Bright MLS #VAPW2065392 Report a problem | ||
| 2/26/2024 | Pending sale | $625,000$205/sqft |
Source: Bright MLS #VAPW2065392 Report a problem | ||
| 2/22/2024 | Listed for sale | $625,000+28.1%$205/sqft |
Source: Bright MLS #VAPW2065392 Report a problem | ||
| 4/29/2019 | Sold | $487,800+1.6%$160/sqft |
Source: Public Record Report a problem | ||
| 3/19/2019 | Pending sale | $480,000$158/sqft |
Source: Samson Properties #VAPW434590 Report a problem | ||
| 3/16/2019 | Listed for sale | $480,000+64.3%$158/sqft |
Source: Samson Properties #VAPW434590 Report a problem | ||
| 9/2/1999 | Sold | $292,230$96/sqft |
Source: Public Record Report a problem | ||
Public tax history
| Year | Property taxes | Tax assessment |
|---|---|---|
| 2025 | $6,054 +7.6% | $617,400 +9.1% |
| 2024 | $5,627 -1.8% | $565,800 +2.8% |
| 2023 | $5,729 -1.8% | $550,600 +6.3% |
| 2022 | $5,835 +0% | $518,200 +8.1% |
| 2021 | $5,835 +7.2% | $479,500 +8.2% |
| 2020 | $5,442 +112.2% | $443,000 +4.3% |
| 2019 | $2,564 -47.8% | $424,700 +4.5% |
| 2018 | $4,910 +3% | $406,600 +3% |
| 2017 | $4,765 -5% | $394,900 -4.2% |
| 2016 | $5,017 +3.4% | $412,100 -3.9% |
| 2015 | $4,854 | $428,900 +10% |
| 2014 | $4,854 | $390,000 +4.3% |
| 2013 | -- | $373,900 +3.6% |
| 2012 | -- | $360,900 +9.7% |
| 2010 | -- | $329,100 +10.2% |
| 2009 | -- | $298,700 -20.3% |
| 2008 | -- | $375,000 -7.7% |
| 2007 | -- | $406,400 -10.6% |
| 2006 | -- | $454,600 +12.8% |
| 2005 | -- | $402,900 +13.1% |
| 2004 | -- | $356,300 +16.1% |
| 2003 | -- | $307,000 +1.5% |
| 2002 | -- | $302,500 +10.6% |
| 2001 | -- | $273,400 |
Find assessor info on the county website
Neighborhood: 20155
Nearby homes
- $492,0002 bd2 ba1.4k sqft7012 Walnut Hill Dr, Gainesville, VA 20155Off Market
- $511,0002 bd2 ba1.4k sqft7014 Walnut Hill Dr, Gainesville, VA 20155Sold
- $529,8002 bd2 ba1.9k sqft6998 Walnut Hill Dr, Gainesville, VA 20155Off Market
- $649,0003 bd3 ba2.9k sqft17680 Glass Ridge Pl, Gainesville, VA 20155Sold
- $599,9003 bd3 ba1.9k sqft17678 Glass Ridge Pl, Gainesville, VA 20155Off Market
- $520,8002 bd2 ba1.4k sqft7016 Walnut Hill Dr, Gainesville, VA 20155Off Market
- $676,4004 bd3 ba4k sqft17676 Glass Ridge Pl, Gainesville, VA 20155Off Market
- $567,7004 bd3 ba2k sqft6996 Walnut Hill Dr, Gainesville, VA 20155Off Market
Nearby schools
GreatSchools rating
- 8/10George G. Tyler Elementary SchoolGrades: PK-5Distance: 1.1 mi
- 6/10Bull Run Middle SchoolGrades: 6-8Distance: 1.2 mi
- 7/10Gainesville HighGrades: 9-11Distance: 1.7 mi
Schools provided by the listing agent
- District: Prince William County Public Schools
Source: Bright MLS. This data may not be complete. We recommend contacting the local school district to confirm school assignments for this home.
Get a cash offer in 3 minutes
Find out how much your home could sell for in as little as 3 minutes with a no-obligation cash offer.
Estimated market value
$692,800
Get a cash offer in 3 minutes
Find out how much your home could sell for in as little as 3 minutes with a no-obligation cash offer.
Estimated market value
$692,800
- Virginia
- Prince William County
- Gainesville
- 20155
- 7010 Walnut Hill Dr
Nearby cities
Nearby zip codes
Other Gainesville Topics
