Beautiful quality with superior finishes throughout, this exceptional townhome lives like a single-family home while offering the ease of low-maintenance living. The open, light-filled interior has high ceilings & a layout that feels both spacious and refined. Tucked into a peaceful, country-like setting yet convenient to Downtown GSO and the entire Triad. The ML features a private primary suite with a luxury bath offering dual vanities and a tiled shower. An open living area with vaulted ceilings flows seamlessly into the kitchen, designed for both everyday living and entertaining, complete with a gas range, attractive cabinetry, & generous counter space with bar seating. A 2nd main-level bedroom & full bath add flexibility, along with a laundry room and pantry. Upstairs, an additional bedroom/bonus room, full bath, & 2 walk-in attics provide excellent storage. Enjoy outdoor living from the covered rear porch overlooking a private spacious common area and a fenced yard space. Special!
Sold for $500,000
$500,000
7010 Westfield Village Cir, Summerfield, NC 27358
3beds
2,666sqft
Stick/Site Built, Residential, Townhouse
Built in 2022
0.17 Acres Lot
$502,600 Zestimate®
$--/sqft
$2,985 Estimated rent
Home value
$502,600
$462,000 - $548,000
$2,985/mo
Zestimate® history
Owner options
List your home for rent
$2,985/mo
Rent Zestimate®
Find your next renter with Zillow Rental Manager. Plus, with online applications, you can quickly screen prospective tenants – for free.
$2,985/mo
Rent Zestimate®
Refinance and save
$3,387/mo
Est. payment
Refinancing to a lower rate could help reduce your monthly payments and save thousands over the life of the loan.
$3,387/mo
Est. payment
Explore your selling options
Work with a Zillow partner agent
Leverage their expertise and Zillow's premium Showcase listings to get your home seen by more buyers.
Get startedList with your own agent
Get your home in front of millions of buyers by listing it on Zillow.
Learn how to do itSell it yourself
Take full control of how buyers see your home on Zillow by listing For Sale by Owner (FSBO).
List your homeWhat's special
High ceilingsOpen light-filled interiorFenced yard spacePrivate spacious common areaGas rangeLaundry room and pantryAttractive cabinetry
Zillow last checked:
Listing updated:
Listed by:
Melissa Greer 336-337-5233,
Berkshire Hathaway HomeServices Yost & Little Realty
Bought with:
Zane Gerringer, 238772
Zane Gerringer Real Estate, Inc
Source: Triad MLS,MLS#: 1204714
Facts & features
Interior
Bedrooms & bathrooms
- Bedrooms: 3
- Bathrooms: 3
- Full bathrooms: 3
- Main level bathrooms: 2
Primary bedroom
- Level: Main
- Dimensions: 18.25 x 14.17
Bedroom 2
- Level: Main
- Dimensions: 13.92 x 11.5
Bedroom 3
- Level: Main
- Dimensions: 13.25 x 12.25
Bonus room
- Level: Second
- Dimensions: 22 x 16.33
Dining room
- Level: Main
- Dimensions: 13.08 x 11.83
Entry
- Level: Main
- Dimensions: 9.58 x 6
Kitchen
- Level: Main
- Dimensions: 11.83 x 11.75
Living room
- Level: Main
- Dimensions: 18.42 x 14.5
Heating
- Forced Air, Heat Pump, Multiple Systems, Electric, Natural Gas
Cooling
- Central Air, Heat Pump, Multi Units
Appliances
- Included: Microwave, Dishwasher, Exhaust Fan, Range, Gas Cooktop, Gas Water Heater, Tankless Water Heater
- Laundry: Dryer Connection, Main Level, Washer Hookup
Features
- Great Room, Ceiling Fan(s), Dead Bolt(s), Pantry, Solid Surface Counter, Vaulted Ceiling(s)
- Flooring: Engineered Hardwood, Tile
- Doors: Storm Door(s)
- Windows: Insulated Windows
- Basement: Crawl Space
- Attic: Floored,Partially Floored,Walk-In
- Number of fireplaces: 1
- Fireplace features: Gas Log, Living Room
Interior area
- Total structure area: 2,666
- Total interior livable area: 2,666 sqft
- Finished area above ground: 2,666
Property
Parking
- Total spaces: 2
- Parking features: Driveway, Garage, Garage Door Opener, Attached, Garage Faces Front
- Attached garage spaces: 2
- Has uncovered spaces: Yes
Features
- Levels: One and One Half
- Stories: 1
- Patio & porch: Porch
- Pool features: None
- Fencing: Fenced
Lot
- Size: 0.17 Acres
- Features: Cleared, Cul-De-Sac, Level, Secluded, Subdivided, Not in Flood Zone, Subdivision
Details
- Parcel number: 0234873
- Zoning: CU-OSR
- Special conditions: Owner Sale
Construction
Type & style
- Home type: Townhouse
- Architectural style: Transitional
- Property subtype: Stick/Site Built, Residential, Townhouse
Materials
- Brick, Vinyl Siding
Condition
- Year built: 2022
Utilities & green energy
- Sewer: Septic Tank
- Water: Public, Well
Community & HOA
Community
- Security: Smoke Detector(s)
- Subdivision: Westfield Village
HOA
- Has HOA: Yes
- HOA fee: $330 monthly
Location
- Region: Summerfield
Financial & listing details
- Tax assessed value: $461,500
- Annual tax amount: $4,294
- Date on market: 12/19/2025
- Cumulative days on market: 18 days
- Listing agreement: Exclusive Right To Sell
- Listing terms: Cash,Conventional
Price history
| Date | Event | Price |
|---|---|---|
| 2/9/2026 | Sold | $500,000-4.8% |
Source:  Triad MLS #1204714 Report a problem Triad MLS #1204714 Report a problem | ||
| 1/7/2026 | Pending sale | $525,000 |
Source: Triad MLS #1204714 Report a problem | ||
| 12/19/2025 | Listed for sale | $525,000-10.3% |
Source: Triad MLS #1204714 Report a problem | ||
| 5/30/2023 | Sold | $585,000$219/sqft |
Source: Public Record Report a problem | ||
| 5/28/2023 | Pending sale | $585,000 |
Source: Triad MLS #1107203 Report a problem | ||
| 5/28/2023 | Listed for sale | $585,000 |
Source: Triad MLS #1107203 Report a problem | ||
Public tax history
| Year | Property taxes | Tax assessment |
|---|---|---|
| 2025 | $4,294 +4.7% | $461,500 |
| 2024 | $4,103 +22.2% | $461,500 |
| 2023 | $3,359 | $461,500 +442.9% |
| 2022 | -- | $85,000 |
Find assessor info on the county website
Neighborhood: 27358
Nearby homes
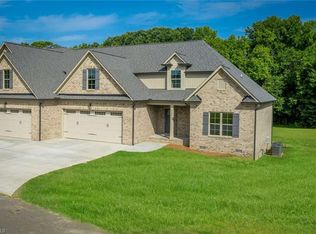
- $568,5004 bd3 ba2.6k sqft7008 Westfield Village Cir S, Summerfield, NC 27358For Sale
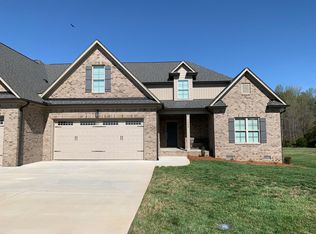
- $559,4004 bd3 ba2.5k sqft7008 Westfield Village Cir, Summerfield, NC 27358Off Market
- $516,8004 bd2 ba2.6k sqft7014 Westfield Village Cir, Summerfield, NC 27358Off Market
- $546,7003 bd3 ba2.5k sqft7012 Westfield Village Cir, Summerfield, NC 27358Off Market
- $509,5604 bd3 ba2.6k sqft7006 Westfield Village Cir, Summerfield, NC 27358Sold
- $474,5003 bd3 ba2.3k sqft7004 Westfield Village Cir, Summerfield, NC 27358Sold
- $502,1003 bd3 ba2.6k sqft7020 Westfield Village Cir, Summerfield, NC 27358Off Market
- $578,5004 bd3 ba2.6k sqft7016 Westfield Village Cir, Summerfield, NC 27358For Sale
Nearby schools
GreatSchools rating
- 7/10Stokesdale Elementary SchoolGrades: PK-5Distance: 3.1 mi
- 9/10Northwest Guilford Middle SchoolGrades: 6-8Distance: 3.5 mi
- 9/10Northwest Guilford High SchoolGrades: 9-12Distance: 3.6 mi
Schools provided by the listing agent
- Elementary: Stokesdale
- Middle: Northwest Guilford
- High: Northwest
Source: Triad MLS. This data may not be complete. We recommend contacting the local school district to confirm school assignments for this home.
Get a cash offer in 3 minutes
Find out how much your home could sell for in as little as 3 minutes with a no-obligation cash offer.
Estimated market value
$502,600
Get a cash offer in 3 minutes
Find out how much your home could sell for in as little as 3 minutes with a no-obligation cash offer.
Estimated market value
$502,600
- North Carolina
- Guilford County
- Summerfield
- 27358
- 7010 Westfield Village Cir
Nearby cities
Nearby zip codes
Other Summerfield Topics
