Long-time family gem! The seller’s husband was the 2nd owner. Walk up the STURDY front steps with two railings, through the handsome front door into the entrance way boasting four windows & 2025 carpet. You’ll love handing out candy to trick-or-treaters on Halloween from the foyer. The charming LIV RM has a hardwood FLR, leaded-glass window, fireplace, & 6” baseboard molding. The DIN RM features 2 China cabinets, crown molding, & lighted ceiling fan. The updated kitchen has stainless-steel appliances (gas range/oven, dishwasher, refrigerator, & built-in microwave) & a garbage disposal. The adjacent pantry has: a wall-to-wall countertop; built-in cabinets w/ under-the-cabinet lighting; & a back door leading to 2025 steps leading to a small patio. The master BEDRM has a bonus room (office, walk-in closet or nursery). The south spare BEDRM has a lighted ceiling fan & access to the stairwell leading to the huge 3rd floor attic w/ a window air conditioner. The north spare BEDRM has access to a balcony w/ a 2025 3’ metal railing. The BSMNT has a FULL BATHRM, LAUND RM, fruit cellar, workshop, closet, & glass-block windows. The BSMNT, 1st FLR, & 2nd FLR have all been freshly painted. House roof: a total tear off May ‘25! Most windows have been replaced. The furnace & C/A are about 13 yrs. old, but work great & a 1-year H.S.A. $531.37 home warranty is being provided! The 2-car garage has: a ‘25 roof; 2 ‘25 overhead doors; service door; & an adjacent patio.
Closed
$189,900
7010 Westlake Ave, Parma, OH 44129
3beds
1,438sqft
Single Family Residence
Built in 1929
4,800 Square Feet Lot
$197,500 Zestimate®
$132/sqft
$1,767 Estimated rent
Home value
$197,500
$182,000 - $215,000
$1,767/mo
Zestimate® history
Owner options
List your home for rent
$1,767/mo
Rent Zestimate®
Find your next renter with Zillow Rental Manager. Plus, with online applications, you can quickly screen prospective tenants – for free.
$1,767/mo
Rent Zestimate®
Refinance and save
$1,401/mo
Est. payment
Refinancing to a lower rate could help reduce your monthly payments and save thousands over the life of the loan.
$1,401/mo
Est. payment
Explore your selling options
Work with a Zillow partner agent
Leverage their expertise and Zillow's premium Showcase listings to get your home seen by more buyers.
Get startedList with your own agent
Get your home in front of millions of buyers by listing it on Zillow.
Learn how to do itSell it yourself
Take full control of how buyers see your home on Zillow by listing For Sale by Owner (FSBO).
List your homeWhat's special
Laund rmAdjacent patioLighted ceiling fanSouth spare bedrmNorth spare bedrmBonus roomSturdy front steps
Zillow last checked:
Listing updated:
Listed by:
Joseph A Keller 440-567-9283 JosephKeller@HowardHanna.com,
Howard Hanna
Bought with:
William Murphy, 2025002515
Keller Williams Living
Michael A Roberts, 2016002011
Keller Williams Living
Source: MLS Now,MLS#: 5148326Originating MLS: Akron Cleveland Association of REALTORS
Facts & features
Interior
Bedrooms & bathrooms
- Bedrooms: 3
- Bathrooms: 2
- Full bathrooms: 2
Primary bedroom
- Description: overhead light, the 8x7 bonus room could be used as a nursery or walk-in closet.,Flooring: Hardwood
- Level: Second
Bedroom
- Description: overhead light, lighted closet, door to balcony with a new 3' rail.,Flooring: Hardwood
- Level: Second
- Dimensions: 14 x 9
Bedroom
- Description: overhead light, lighted closet which has access to the stairwell leading to the 3rd floor attic.,Flooring: Hardwood
- Level: Second
- Dimensions: 11 x 9
Primary bathroom
- Description: Flooring: Ceramic Tile
- Level: Second
- Dimensions: 8 x 5
Bathroom
- Description: lower half of walls in ceramic, medicine cabinet, vented glass-block window.,Flooring: Ceramic Tile
- Level: Lower
- Dimensions: 6 x 5
Bonus room
- Description: 2 vented glass-block windows.,Flooring: Concrete
- Level: Basement
- Dimensions: 19 x 11
Dining room
- Description: Lighted ceiling fan, 2 leaded-glass China cabinets, crown molding.,Flooring: Hardwood
- Level: First
- Dimensions: 12 x 12
Entry foyer
- Description: 4 windows.,Flooring: Carpet
- Level: First
- Dimensions: 11 x 7
Kitchen
- Description: Double-bowl stainless steel sink.,Flooring: Ceramic Tile
- Level: First
- Dimensions: 11 x 10
Laundry
- Description: 2 vented glass-block windows.,Flooring: Concrete
- Level: Basement
- Dimensions: 23 x 14
Living room
- Description: 6" baseboards; Fireplace has a wood mantel with mirror above, leaded-glass window.,Flooring: Hardwood
- Features: Fireplace, Natural Woodwork
- Level: First
- Dimensions: 20 x 11
Heating
- Forced Air, Fireplace(s), Gas
Cooling
- Central Air, Ceiling Fan(s), Window Unit(s)
Appliances
- Included: Dryer, Dishwasher, Disposal, Microwave, Range, Refrigerator, Washer
- Laundry: Laundry Chute, Electric Dryer Hookup, In Basement, Laundry Tub, Sink
Features
- Ceiling Fan(s), Chandelier, Crown Molding, Entrance Foyer, Pantry, Storage
- Windows: Double Pane Windows
- Basement: Full,Unfinished
- Number of fireplaces: 1
- Fireplace features: Decorative, Glass Doors
Interior area
- Total structure area: 1,438
- Total interior livable area: 1,438 sqft
- Finished area above ground: 1,408
- Finished area below ground: 30
Property
Parking
- Parking features: Driveway, Detached, Electricity, Garage Faces Front, Garage, Lighted
- Garage spaces: 2
Features
- Levels: Two,Three Or More
- Stories: 3
- Patio & porch: Patio
- Exterior features: Lighting, Rain Gutters
- Fencing: Privacy,Wood
Lot
- Size: 4,800 Square Feet
- Dimensions: 40 x 120
- Features: Back Yard, Flat, Front Yard, Landscaped, Level, Rectangular Lot
Details
- Parcel number: 44312048
Construction
Type & style
- Home type: SingleFamily
- Architectural style: Colonial
- Property subtype: Single Family Residence
Materials
- Aluminum Siding
- Foundation: Block
- Roof: Asphalt,Fiberglass
Condition
- Year built: 1929
Details
- Warranty included: Yes
Utilities & green energy
- Sewer: Public Sewer
- Water: Public
Community & HOA
Community
- Security: Carbon Monoxide Detector(s), Smoke Detector(s)
- Subdivision: Ridgewood Gardens
HOA
- Has HOA: No
Location
- Region: Parma
Financial & listing details
- Price per square foot: $132/sqft
- Tax assessed value: $154,300
- Annual tax amount: $3,308
- Date on market: 8/15/2025
- Cumulative days on market: 55 days
- Listing agreement: Exclusive Right To Sell
- Listing terms: Cash,Conventional,FHA,VA Loan
Price history
| Date | Event | Price |
|---|---|---|
| 10/8/2025 | Sold | $189,900$132/sqft |
Source: MLS Now #5148326 Report a problem | ||
| 10/8/2025 | Pending sale | $189,900$132/sqft |
Source: MLS Now #5148326 Report a problem | ||
| 9/8/2025 | Contingent | $189,900$132/sqft |
Source: MLS Now #5148326 Report a problem | ||
| 8/29/2025 | Price change | $189,900-5%$132/sqft |
Source: MLS Now #5148326 Report a problem | ||
| 8/15/2025 | Listed for sale | $199,900$139/sqft |
Source: MLS Now #5148326 Report a problem | ||
Public tax history
| Year | Property taxes | Tax assessment |
|---|---|---|
| 2025 | $2,224 -8.2% | $54,010 |
| 2024 | $2,422 +12.4% | $54,010 +25.9% |
| 2023 | $2,155 -0.6% | $42,910 |
| 2022 | $2,168 -3.2% | $42,910 |
| 2021 | $2,240 +25.4% | $42,910 +30% |
| 2020 | $1,787 -26.1% | $33,010 +0% |
| 2019 | $2,417 +22.1% | $33,000 0% |
| 2018 | $1,980 +7.9% | $33,010 +11.6% |
| 2017 | $1,836 +8.6% | $29,580 |
| 2016 | $1,690 | $29,580 |
| 2015 | $1,690 -2.3% | $29,580 -2% |
| 2014 | $1,729 +2.2% | $30,180 |
| 2013 | $1,692 +4.4% | $30,180 |
| 2012 | $1,620 -14.2% | $30,180 -14.6% |
| 2011 | $1,889 +9.4% | $35,320 |
| 2010 | $1,727 +0.8% | $35,320 |
| 2009 | $1,713 -7.7% | $35,320 -11% |
| 2008 | $1,857 +8.2% | $39,690 |
| 2007 | $1,716 -19.3% | $39,690 |
| 2006 | $2,127 +6.6% | $39,690 +12.2% |
| 2005 | $1,995 +11.1% | $35,390 |
| 2004 | $1,795 +1.6% | $35,390 |
| 2003 | $1,766 +5.1% | $35,390 +7.6% |
| 2002 | $1,681 -39.7% | $32,900 |
| 2001 | $2,787 -0.1% | $32,900 |
| 2000 | $2,790 | $32,900 |
Find assessor info on the county website
Neighborhood: 44129
Nearby homes
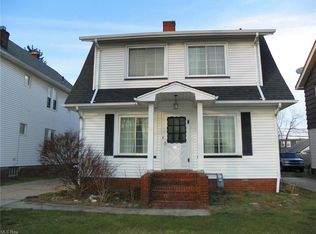
- $219,1003 bd2 ba1.7k sqft7014 Westlake Ave, Parma, OH 44129Off Market
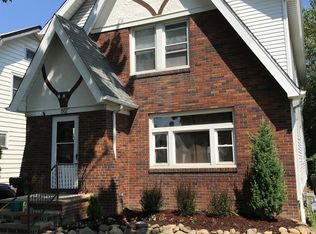
- $204,6003 bd1 ba1.2k sqft7006 Westlake Ave, Parma, OH 44129Off Market
- $239,7004 bd2 ba2.2k sqft7102 Westlake Ave, Parma, OH 44129Off Market
- $158,2002 bd1 ba791 sqft7002 Westlake Ave, Parma, OH 44129Off Market
- $176,8002 bd1 ba1.2k sqft7106 Westlake Ave, Parma, OH 44129Off Market
- $233,6003 bd3 ba1.4k sqft7011 Ridgewood Ave, Parma, OH 44129Off Market
- $205,1003 bd1 ba1.4k sqft6914 Westlake Ave, Parma, OH 44129Off Market
- $223,2004 bd2 ba1.3k sqft7007 Ridgewood Ave, Parma, OH 44129Off Market
Nearby schools
GreatSchools rating
- 6/10Thoreau Park Elementary SchoolGrades: K-4Distance: 0.6 mi
- 4/10Shiloh Middle SchoolGrades: 5-8Distance: 2.1 mi
- 6/10Valley Forge High SchoolGrades: 9-12Distance: 2.9 mi
Schools provided by the listing agent
- District: Parma CSD - 1824
Source: MLS Now. This data may not be complete. We recommend contacting the local school district to confirm school assignments for this home.
Get a cash offer in 3 minutes
Find out how much your home could sell for in as little as 3 minutes with a no-obligation cash offer.
Estimated market value
$197,500
Get a cash offer in 3 minutes
Find out how much your home could sell for in as little as 3 minutes with a no-obligation cash offer.
Estimated market value
$197,500
- Ohio
- Cuyahoga County
- Parma
- 44129
- 7010 Westlake Ave
Nearby cities
Nearby zip codes
Other Parma Topics
