Worth the Wait! Sought after subdivision of Timberneck in Owings, so easily accessible and just off Rt 4! Beautiful colonial home with soaring 2 story ceilings, gourmet kitchen with propane cooking and a primary suite on the first floor! Upstairs features include another 3 good size bedrooms and walk in closets. This home was built for entertaining. The lower level has a kitchenette right off patio which is perfect for outdoor parties by the inground gunite pool. You will have a Paver patio with firepit and a covered area under the upstairs deck allowing you to get out of the sun when it gets too hot! Speakers are located throughout the house as well as surround sound and projection screen in the lower level theater area. Open floor plan allows your guests to flow between the kitchen, great room , dining room and deck off the kitchen. Level yard with irrigation allows for all sorts of outside games. The fenced yard backs up to an area that is owned by a neighbor but can not be developed giving you lots of privacy. The 3 car garage is quite spacious and really does hold 3 good size vehicles along with and EV car charger. In these cold winter months, you will appreciate the propane back up heating and fireplace. Move in now and plan for summer festivities that are to come!
Sold for $1,050,000
$1,050,000
7010 Wilderness Ct, Owings, MD 20736
5beds
5,215sqft
Single Family Residence
Built in 2014
0.71 Acres Lot
$1,049,900 Zestimate®
$201/sqft
$5,566 Estimated rent
Home value
$1,049,900
$945,000 - $1.17M
$5,566/mo
Zestimate® history
Owner options
List your home for rent
$5,566/mo
Rent Zestimate®
Find your next renter with Zillow Rental Manager. Plus, with online applications, you can quickly screen prospective tenants – for free.
$5,566/mo
Rent Zestimate®
Refinance and save
$7,139/mo
Est. payment
Refinancing to a lower rate could help reduce your monthly payments and save thousands over the life of the loan.
$7,139/mo
Est. payment
Explore your selling options
Work with a Zillow partner agent
Leverage their expertise and Zillow's premium Showcase listings to get your home seen by more buyers.
Get startedList with your own agent
Get your home in front of millions of buyers by listing it on Zillow.
Learn how to do itSell it yourself
Take full control of how buyers see your home on Zillow by listing For Sale by Owner (FSBO).
List your homeWhat's special
Fenced yardPaver patio with firepitPropane back up heatingWalk in closetsLevel yard with irrigationOpen floor planSurround sound
Zillow last checked:
Listing updated:
Listed by:
Gail Nyman 301-802-6542,
RE/MAX United Real Estate,
Listing Team: Gail Nyman Group
Bought with:
Tig Wright, 5004549
Redfin Corp
Source: Bright MLS,MLS#: MDCA2019534
Facts & features
Interior
Bedrooms & bathrooms
- Bedrooms: 5
- Bathrooms: 5
- Full bathrooms: 4
- 1/2 bathrooms: 1
- Main level bathrooms: 2
- Main level bedrooms: 1
Rooms
- Room types: Dining Room, Primary Bedroom, Bedroom 2, Bedroom 3, Bedroom 4, Bedroom 5, Kitchen, Den, Great Room, Office, Utility Room, Bathroom 1, Bathroom 3, Primary Bathroom
Primary bedroom
- Features: Attached Bathroom, Flooring - Carpet, Walk-In Closet(s)
- Level: Main
- Area: 448 Square Feet
- Dimensions: 14 x 32
Bedroom 2
- Features: Walk-In Closet(s), Flooring - Carpet
- Level: Upper
- Area: 238 Square Feet
- Dimensions: 14 x 17
Bedroom 3
- Features: Flooring - Carpet, Attached Bathroom, Walk-In Closet(s)
- Level: Upper
- Area: 210 Square Feet
- Dimensions: 14 x 15
Bedroom 4
- Features: Flooring - Carpet, Walk-In Closet(s)
- Level: Upper
- Area: 204 Square Feet
- Dimensions: 17 x 12
Bedroom 5
- Features: Flooring - Carpet
- Level: Lower
- Area: 180 Square Feet
- Dimensions: 12 x 15
Primary bathroom
- Features: Flooring - Tile/Brick
- Level: Main
- Area: 187 Square Feet
- Dimensions: 17 x 11
Bathroom 1
- Features: Flooring - HardWood
- Level: Main
Bathroom 3
- Level: Upper
Bathroom 3
- Level: Lower
Den
- Level: Lower
- Area: 176 Square Feet
- Dimensions: 11 x 16
Dining room
- Features: Flooring - HardWood
- Level: Main
- Area: 154 Square Feet
- Dimensions: 14 x 11
Great room
- Features: Flooring - HardWood
- Level: Main
- Area: 361 Square Feet
- Dimensions: 19 x 19
Great room
- Features: Flooring - Carpet
- Level: Lower
- Area: 1196 Square Feet
- Dimensions: 46 x 26
Kitchen
- Features: Flooring - HardWood, Kitchen - Gas Cooking
- Level: Main
- Area: 210 Square Feet
- Dimensions: 14 x 15
Kitchen
- Level: Lower
- Area: 152 Square Feet
- Dimensions: 8 x 19
Office
- Features: Flooring - HardWood
- Level: Main
- Area: 168 Square Feet
- Dimensions: 14 x 12
Utility room
- Level: Lower
- Area: 114 Square Feet
- Dimensions: 6 x 19
Heating
- Heat Pump, Propane, Electric
Cooling
- Central Air, Electric
Appliances
- Included: Central Vacuum, Cooktop, Dryer, Dishwasher, Exhaust Fan, Ice Maker, Microwave, Oven, Double Oven, Oven/Range - Electric, Refrigerator, Range Hood, Washer, Electric Water Heater
- Laundry: Main Level
Features
- 2nd Kitchen, Bathroom - Walk-In Shower, Soaking Tub, Breakfast Area, Ceiling Fan(s), Central Vacuum, Dining Area, Entry Level Bedroom, Family Room Off Kitchen, Open Floorplan, Formal/Separate Dining Room, Kitchen - Gourmet, Kitchen Island, Kitchen - Table Space, Pantry, Primary Bath(s), Recessed Lighting, Upgraded Countertops, Walk-In Closet(s), 2 Story Ceilings
- Flooring: Carpet, Ceramic Tile, Hardwood, Wood
- Doors: Sliding Glass
- Basement: Walk-Out Access,Full,Finished
- Number of fireplaces: 1
- Fireplace features: Gas/Propane
Interior area
- Total structure area: 5,335
- Total interior livable area: 5,215 sqft
- Finished area above ground: 4,042
- Finished area below ground: 1,173
Property
Parking
- Total spaces: 10
- Parking features: Garage Faces Side, Asphalt, Attached, Driveway
- Attached garage spaces: 3
- Uncovered spaces: 7
Accessibility
- Accessibility features: None
Features
- Levels: Three
- Stories: 3
- Patio & porch: Deck, Roof, Patio
- Exterior features: Underground Lawn Sprinkler
- Has private pool: Yes
- Pool features: In Ground, Private
- Fencing: Back Yard
Lot
- Size: 0.71 Acres
- Features: Backs to Trees
Details
- Additional structures: Above Grade, Below Grade
- Parcel number: 0502130793
- Zoning: RUR
- Special conditions: Standard
Construction
Type & style
- Home type: SingleFamily
- Architectural style: Colonial
- Property subtype: Single Family Residence
Materials
- Brick
- Foundation: Block
Condition
- Excellent
- New construction: No
- Year built: 2014
Utilities & green energy
- Sewer: Septic Exists
- Water: Well
Community & HOA
Community
- Subdivision: Timberneck
HOA
- Has HOA: Yes
- HOA fee: $375 annually
Location
- Region: Owings
Financial & listing details
- Price per square foot: $201/sqft
- Tax assessed value: $749,633
- Annual tax amount: $8,499
- Date on market: 3/6/2025
- Listing agreement: Exclusive Right To Sell
- Ownership: Fee Simple
Price history
| Date | Event | Price |
|---|---|---|
| 5/6/2025 | Sold | $1,050,000-4.5%$201/sqft |
Source:  Bright MLS #MDCA2019534 Report a problem Bright MLS #MDCA2019534 Report a problem | ||
| 3/19/2025 | Contingent | $1,100,000$211/sqft |
Source: Bright MLS #MDCA2019534 Report a problem | ||
| 3/6/2025 | Listed for sale | $1,100,000+81.7%$211/sqft |
Source: Bright MLS #MDCA2019534 Report a problem | ||
| 5/28/2014 | Sold | $605,324$116/sqft |
Source: Public Record Report a problem | ||
Public tax history
| Year | Property taxes | Tax assessment |
|---|---|---|
| 2026 | $9,620 +9.8% | $882,600 +11.5% |
| 2025 | $8,762 +8.3% | $791,500 +5.6% |
| 2024 | $8,089 +10% | $749,633 +5.9% |
| 2023 | $7,354 +6.3% | $707,767 +6.3% |
| 2022 | $6,919 +2.9% | $665,900 +2.9% |
| 2021 | $6,722 +2.5% | $646,967 +3% |
| 2020 | $6,557 +2.6% | $628,033 +3.1% |
| 2019 | $6,389 | $609,100 |
| 2018 | $6,389 -1.4% | $609,100 |
| 2017 | $6,481 +291.4% | $609,100 -1.8% |
| 2016 | $1,656 | $620,100 |
| 2015 | $1,656 | $620,100 |
| 2014 | $1,656 | $620,100 +276% |
| 2013 | -- | $164,900 |
| 2012 | -- | $164,900 |
| 2011 | -- | $164,900 -26.6% |
| 2010 | -- | $224,770 +25.6% |
| 2009 | -- | $178,986 +34.4% |
| 2008 | -- | $133,203 +52.4% |
| 2007 | -- | $87,420 +26.2% |
| 2006 | -- | $69,290 +35.4% |
| 2005 | -- | $51,160 +54.9% |
| 2004 | -- | $33,030 |
| 2003 | -- | $33,030 |
| 2002 | -- | $33,030 |
Find assessor info on the county website
Neighborhood: 20736
Nearby homes
- $907,2875 bd4 ba4.7k sqft7018 Wilderness Ct, Owings, MD 20736Off Market
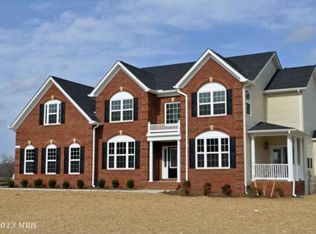
- $976,1004 bd5 ba5.7k sqft7006 Wilderness Ct, Owings, MD 20736Off Market
- $941,8006 bd5 ba4.9k sqft7009 Wilderness Ct, Owings, MD 20736Off Market
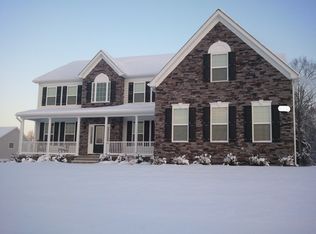
- $991,000-- bd5 ba4.4k sqft7015 Wilderness Ct, Owings, MD 20736Off Market
- $948,300-- bd4 ba3.5k sqft7024 Wilderness Ct, Owings, MD 20736Off Market
- $943,1005 bd4 ba5.5k sqft7001 Wilderness Ct, Owings, MD 20736Off Market
- $903,6005 bd4 ba4.2k sqft7023 Wilderness Ct, Owings, MD 20736Off Market
- $957,4004 bd3 ba4.2k sqft7000 Wilderness Ct, Owings, MD 20736Off Market
Nearby schools
GreatSchools rating
- 8/10Sunderland Elementary SchoolGrades: PK-5Distance: 2.2 mi
- 8/10Northern Middle SchoolGrades: 6-8Distance: 0.8 mi
- 9/10Northern High SchoolGrades: 9-12Distance: 0.5 mi
Schools provided by the listing agent
- Elementary: Sunderland
- Middle: Northern
- High: Northern
- District: Calvert County Public Schools
Source: Bright MLS. This data may not be complete. We recommend contacting the local school district to confirm school assignments for this home.
Get a cash offer in 3 minutes
Find out how much your home could sell for in as little as 3 minutes with a no-obligation cash offer.
Estimated market value
$1,049,900
Get a cash offer in 3 minutes
Find out how much your home could sell for in as little as 3 minutes with a no-obligation cash offer.
Estimated market value
$1,049,900
- Maryland
- Calvert County
- Owings
- 20736
- 7010 Wilderness Ct
