Nestled on over half an acre of scenic Tennessee land, this stunning move-in ready home offers the perfect blend of peaceful country charm and unbeatable convenience, in a prime location with easy access to I-65, Franklin Rd, schools, parks, and everyday essentials in nearby Cool Springs. Over $70k in premium upgrades await you, including a brand-new (July 2025) composite shingle roof, making this home an incredible value! Step through the grand entryway into a spacious, light-filled interior featuring rich hardwood floors throughout, a dedicated home office, and both formal dining and breakfast rooms for effortless entertaining. The kitchen impresses with a center island gas cooktop, built-in oven, white cabinetry, custom backsplash, and a built-in desk for added functionality. Upstairs, the luxurious primary suite is a true retreat with a vaulted ceiling, spa-like bath with whirlpool tub, custom tile shower, dual vanities, and a large walk-in closet. Three additional bedrooms and a shared full bath with dual sinks and a large, tiled shower provide ample space for growing households. The oversized bonus room is perfect as a media room, playroom, or flex space, while the walkout basement - already equipped with a full bathroom - is ready to be finished into even more valuable living area. Outside, enjoy the pergola covered patio or the maintenance-free composite deck, surrounded by mature trees. The park-like setting will leave you feeling relaxed and refreshed. You’ll love the large aggregate driveway! Whether you're a first-time buyer looking for space to grow or a seasoned homeowner seeking both comfort and potential, this home checks every box, offering both luxury and opportunity. Schedule your private tour of this unique home today!
Closed
$995,000
7010 Willowick Dr, Brentwood, TN 37027
4beds
3,691sqft
Single Family Residence, Residential
Built in 1994
0.55 Acres Lot
$1,019,200 Zestimate®
$270/sqft
$5,078 Estimated rent
Home value
$1,019,200
$958,000 - $1.08M
$5,078/mo
Zestimate® history
Owner options
List your home for rent
$5,078/mo
Rent Zestimate®
Find your next renter with Zillow Rental Manager. Plus, with online applications, you can quickly screen prospective tenants – for free.
$5,078/mo
Rent Zestimate®
Refinance and save
$5,812/mo
Est. payment
Refinancing to a lower rate could help reduce your monthly payments and save thousands over the life of the loan.
$5,812/mo
Est. payment
Explore your selling options
Work with a Zillow partner agent
Leverage their expertise and Zillow's premium Showcase listings to get your home seen by more buyers.
Get startedList with your own agent
Get your home in front of millions of buyers by listing it on Zillow.
Learn how to do itSell it yourself
Take full control of how buyers see your home on Zillow by listing For Sale by Owner (FSBO).
List your homeWhat's special
Dedicated home officePark-like settingMove-in ready homeCenter island gas cooktopLarge aggregate drivewayBuilt-in ovenCustom tile shower
Zillow last checked:
Listing updated:
Listed by:
Josh Bell | ABR 615-969-5593,
Elam Real Estate
Bought with:
Tim Houk, 372789
Keller Williams Realty Nashville/Franklin
Source: RealTracs MLS as distributed by MLS GRID,MLS#: 2908256
Facts & features
Interior
Bedrooms & bathrooms
- Bedrooms: 4
- Bathrooms: 4
- Full bathrooms: 3
- 1/2 bathrooms: 1
Recreation room
- Area: 460 Square Feet
- Dimensions: 20x23
Heating
- Central, Electric
Cooling
- Central Air, Electric
Appliances
- Included: Built-In Electric Oven, Cooktop, Gas Range, Dishwasher, Disposal, Microwave, Stainless Steel Appliance(s)
- Laundry: Electric Dryer Hookup, Washer Hookup
Features
- Ceiling Fan(s), Entrance Foyer, High Ceilings, Walk-In Closet(s), Wet Bar, Kitchen Island
- Flooring: Carpet, Wood, Tile, Vinyl
- Basement: Full
- Number of fireplaces: 1
- Fireplace features: Gas, Living Room
Interior area
- Total structure area: 3,691
- Total interior livable area: 3,691 sqft
- Finished area above ground: 3,691
Property
Parking
- Total spaces: 2
- Parking features: Garage Door Opener, Garage Faces Rear, Aggregate, Driveway
- Attached garage spaces: 2
- Has uncovered spaces: Yes
Features
- Levels: Two
- Stories: 2
- Patio & porch: Patio, Covered, Deck
Lot
- Size: 0.55 Acres
- Dimensions: 145 x 195
- Features: Level, Private, Sloped, Wooded
- Topography: Level,Private,Sloped,Wooded
Details
- Parcel number: 094036K A 07200 00015036K
- Special conditions: Standard
Construction
Type & style
- Home type: SingleFamily
- Architectural style: Traditional
- Property subtype: Single Family Residence, Residential
Materials
- Brick
- Roof: Shingle
Condition
- New construction: No
- Year built: 1994
Utilities & green energy
- Sewer: Public Sewer
- Water: Public
- Utilities for property: Electricity Available, Water Available
Community & HOA
Community
- Security: Smoke Detector(s)
- Subdivision: Willowick
HOA
- Has HOA: Yes
- HOA fee: $115 quarterly
- Second HOA fee: $300 one time
Location
- Region: Brentwood
Financial & listing details
- Price per square foot: $270/sqft
- Tax assessed value: $1,062,000
- Annual tax amount: $3,803
- Date on market: 7/24/2025
- Electric utility on property: Yes
Price history
| Date | Event | Price |
|---|---|---|
| 9/12/2025 | Sold | $995,000-6.9%$270/sqft |
Source:  RealTracs MLS as distributed by MLS GRID #2908256 Report a problem RealTracs MLS as distributed by MLS GRID #2908256 Report a problem | ||
| 8/8/2025 | Contingent | $1,069,000$290/sqft |
Source: RealTracs MLS as distributed by MLS GRID #2908256 Report a problem | ||
| 7/24/2025 | Listed for sale | $1,069,000$290/sqft |
Source: RealTracs MLS as distributed by MLS GRID #2908256 Report a problem | ||
Public tax history
| Year | Property taxes | Tax assessment |
|---|---|---|
| 2025 | $3,956 +4% | $265,500 +51.5% |
| 2024 | $3,803 | $175,250 |
| 2023 | $3,803 | $175,250 |
| 2022 | $3,803 | $175,250 |
| 2021 | $3,803 +12.6% | $175,250 +33.9% |
| 2020 | $3,378 | $130,925 |
| 2019 | $3,378 +2.8% | $130,925 |
| 2018 | $3,286 | $130,925 |
| 2017 | $3,286 | $130,925 |
| 2016 | -- | $130,925 +16.1% |
| 2015 | -- | $112,800 |
| 2014 | -- | $112,800 |
| 2013 | -- | $112,800 |
| 2012 | -- | $112,800 |
| 2011 | -- | $112,800 +14.1% |
| 2007 | $2,719 | $98,867 |
| 2006 | $2,719 -0.8% | $98,867 +22% |
| 2005 | $2,740 | $81,052 |
| 2004 | $2,740 | $81,052 |
| 2002 | $2,740 | $81,052 |
| 2001 | -- | $81,052 -75% |
| 2000 | -- | $324,208 |
Find assessor info on the county website
Neighborhood: 37027
Nearby homes
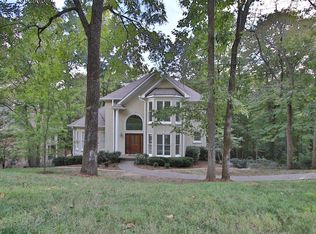
- $1,152,5005 bd3 ba4.2k sqft7014 Willowick Dr, Brentwood, TN 37027Off Market
- $1,220,0004 bd5 ba4.5k sqft7018 Willowick Dr, Brentwood, TN 37027Sold

- $1,337,800-- bd-- ba-- sqftWillowick Dr, Brentwood, TN 37027Off Market
- $1,337,800-- bd-- ba-- sqftWillowick Dr, Brentwood, TN 37027Off Market
- $1,361,900-- bd-- ba-- sqftWillowick Dr, Brentwood, TN 37027Off Market
- $708,600-- bd-- ba-- sqftWillowick Dr, Brentwood, TN 37027Off Market
- $1,345,200-- bd-- ba-- sqftWillowick Dr, Brentwood, TN 37027Off Market
- $1,350,900-- bd-- ba-- sqftWillowick Dr, Brentwood, TN 37027Off Market
Nearby schools
GreatSchools rating
- 9/10Lipscomb Elementary SchoolGrades: K-5Distance: 1.8 mi
- 10/10Brentwood Middle SchoolGrades: 6-8Distance: 2.6 mi
- 9/10Brentwood High SchoolGrades: 9-12Distance: 2.5 mi
Schools provided by the listing agent
- Elementary: Lipscomb Elementary
- Middle: Brentwood Middle School
- High: Brentwood High School
Source: RealTracs MLS as distributed by MLS GRID. This data may not be complete. We recommend contacting the local school district to confirm school assignments for this home.
Get a cash offer in 3 minutes
Find out how much your home could sell for in as little as 3 minutes with a no-obligation cash offer.
Estimated market value
$1,019,200
Get a cash offer in 3 minutes
Find out how much your home could sell for in as little as 3 minutes with a no-obligation cash offer.
Estimated market value
$1,019,200
- Tennessee
- Williamson County
- Brentwood
- 37027
- 7010 Willowick Dr
Nearby cities
Nearby zip codes
Other Brentwood Topics
