These brand new three bedroom, two bath townhomes are the perfect blend of comfort, convenience, and value. Situated in the popular Frenship East neighborhood just off Milwaukee and 50th, you will enjoy quick access to the new Frenship Memorial Middle School along with restaurants, shopping, and entertainment. Inside, you will find stylish vinyl plank flooring and a spacious open layout, while outside offers private driveways and concrete backyards designed for easy upkeep. Set to be completed by year's end, these homes are priced better than anything else in the neighborhood, making them an unbeatable option for anyone looking for a new home in a fantastic location.
Sold
Price Unknown
7011 40th St, Lubbock, TX 79407
3beds
1,495sqft
Townhouse, Residential
Built in 2025
3,920 Square Feet Lot
$212,000 Zestimate®
$--/sqft
$1,647 Estimated rent
Home value
$212,000
$197,000 - $227,000
$1,647/mo
Zestimate® history
Owner options
List your home for rent
$1,647/mo
Rent Zestimate®
Find your next renter with Zillow Rental Manager. Plus, with online applications, you can quickly screen prospective tenants – for free.
$1,647/mo
Rent Zestimate®
Refinance and save
Refinancing to a lower rate could help reduce your monthly payments and save thousands over the life of the loan.
Explore your selling options
Work with a Zillow partner agent
Leverage their expertise and Zillow's premium Showcase listings to get your home seen by more buyers.
Get startedList with your own agent
Get your home in front of millions of buyers by listing it on Zillow.
Learn how to do itSell it yourself
Take full control of how buyers see your home on Zillow by listing For Sale by Owner (FSBO).
List your homeWhat's special
Stylish vinyl plank flooringPrivate drivewaysSpacious open layout
Zillow last checked:
Listing updated:
Listed by:
Houston Garrett TREC #0740265 806-544-7343,
Keller Williams Realty
Bought with:
Susan Kalisiak, TREC #0662698
Aycock Realty Group, LLC
Source: LBMLS,MLS#: 202601743
Facts & features
Interior
Bedrooms & bathrooms
- Bedrooms: 3
- Bathrooms: 2
- Full bathrooms: 2
Heating
- Central, Electric
Cooling
- Ceiling Fan(s), Central Air
Appliances
- Included: Dishwasher, Disposal, Electric Oven, Microwave, Oven
- Laundry: Electric Dryer Hookup, Inside, Laundry Room, Washer Hookup
Features
- Ceiling Fan(s), Granite Counters, Kitchen Island, Open Floorplan, Recessed Lighting, Walk-In Closet(s)
- Flooring: Luxury Vinyl
- Has fireplace: No
- Common walls with other units/homes: 1 Common Wall
Interior area
- Total structure area: 1,495
- Total interior livable area: 1,495 sqft
- Finished area above ground: 1,495
Property
Parking
- Total spaces: 2
- Parking features: Attached, Concrete, Driveway, Garage, On Street, Parking Pad, Paved
- Attached garage spaces: 2
- Has uncovered spaces: Yes
Features
- Exterior features: Private Yard
- Fencing: Back Yard
Lot
- Size: 3,920 Square Feet
Details
- Parcel number: R348244
Construction
Type & style
- Home type: Townhouse
- Property subtype: Townhouse, Residential
- Attached to another structure: Yes
Materials
- Brick
- Foundation: Slab
- Roof: Composition
Condition
- New Construction
- New construction: Yes
- Year built: 2025
Utilities & green energy
- Sewer: Public Sewer
- Water: Public
- Utilities for property: Cable Available, Cable Connected, Electricity Connected, Natural Gas Connected, Water Connected
Community & HOA
Community
- Security: Carbon Monoxide Detector(s), Smoke Detector(s)
Location
- Region: Lubbock
Financial & listing details
- Tax assessed value: $30,000
- Annual tax amount: $619
- Date on market: 2/9/2026
- Cumulative days on market: 179 days
- Listing terms: 1031 Exchange,Cash,Conventional,FHA,VA Loan
- Electric utility on property: Yes
- Road surface type: Asphalt, Paved
Price history
| Date | Event | Price |
|---|---|---|
| 4/29/2026 | Sold | -- |
Source:  LBMLS #202601743 Report a problem LBMLS #202601743 Report a problem | ||
| 3/31/2026 | Pending sale | $212,900$142/sqft |
Source: LBMLS #202601743 Report a problem | ||
| 10/2/2025 | Listed for sale | $212,900$142/sqft |
Source: LBMLS #202561296 Report a problem | ||
Public tax history
| Year | Property taxes | Tax assessment |
|---|---|---|
| 2025 | $618 -0.3% | $30,000 |
| 2024 | $619 | $30,000 |
Find assessor info on the county website
Neighborhood: 79407
Nearby homes
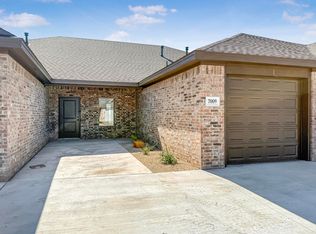
- $--2 bd2 ba1.2k sqft7009 40th St, Lubbock, TX 79407Sold
- $30,000-- bd-- ba-- sqft7013 40th St, Lubbock, TX 79407Off Market

- $--3 bd2 ba1.4k sqft7007 40th St, Lubbock, TX 79407Sold
- $30,000-- bd-- ba-- sqft7015 40th St, Lubbock, TX 79407Off Market
- $--3 bd2 ba1.5k sqft7006 40th St #A, Lubbock, TX 79407Off Market
- $--3 bd2 ba1.5k sqft7006 40th St #B, Lubbock, TX 79407Off Market
- $374,5006 bd4 ba3k sqft7006 40th St #1 & 2, Lubbock, TX 79407Off Market
- $30,000-- bd-- ba-- sqft7017 40th St, Lubbock, TX 79407Off Market
Nearby schools
GreatSchools rating
- 4/10Westwind Elementary SchoolGrades: PK-5Distance: 0.9 mi
- 8/10Heritage Middle SchoolGrades: 6-8Distance: 2.3 mi
- NAFrenship Memorial High SchoolGrades: 9-12Distance: 0.2 mi
Schools provided by the listing agent
- Elementary: Westwind
- Middle: Frenship
- High: Frenship
Source: LBMLS. This data may not be complete. We recommend contacting the local school district to confirm school assignments for this home.
Sell for more on Zillow
Get a Zillow Showcase℠ listing at no additional cost and you could sell for .
$212,000
2% more
+$4,240
With Zillow Showcase(estimated)
$216,240
Sell for more on Zillow
Get a Zillow Showcase℠ listing at no additional cost and you could sell for .
$212,000
2% more
+$4,240
With Zillow Showcase(estimated)
$216,240
- Texas
- Lubbock County
- Lubbock
- 79407
- 7011 40th St
