Exceptional Colonial in Amstel Bluff offering an outstanding blend of elegance, versatility, privacy, and thoughtful upgrades throughout. The many features include an extended paved driveway, landscaped yard, screened porch, deck, paver patio, playground, and fully conditioned hobby cottage. A unique highlight is the private fourth-bedroom multigenerational suite with its own kitchen, full bath, laundry area, and separate entrance, ideal for extended family, guests, or a private apartment. Bamboo flooring runs throughout the first-floor living room, dining room, den or game room, laundry room, and powder room. The first-floor primary suite includes dual vanities, a walk-in shower, jetted tub, and two walk-in closets. The spacious kitchen features granite countertops, oak cabinetry, and a functional layout designed for cooking and entertaining. Upstairs offers a loft, two carpeted bedrooms, and engineered hardwood flooring in the fourth-bedroom suite and adjoining rooms. Major updates within the last 10 years include a new roof, water heater, both HVAC systems, remodeled kitchen with high-end appliances, conditioned hobby cottage, new patio and sidewalks, sliding glass door, deck, and more. Home is also supported by a full gas generator system, operated weekly, and has a maintenance contract. Truly move-in ready with no projects remaining. An exceptional home offering abundant space for entertaining and everyday living. Schedule your showing today—you'll quickly understand why this extraordinary home is so easy to love.
Sold for $605,000
Zillow last checked:
Listing updated:
Bought with:
Jeremy Cecchettini, 0225228207
Real Broker LLC
Source: CVRMLS,MLS#: 2615584 Originating MLS: Central Virginia Regional MLS
Originating MLS: Central Virginia Regional MLSPrice history
| Date | Event | Price |
|---|---|---|
| 9/2/2026 | Sold | $605,000-2.4%$173/sqft |
Source:  CVRMLS #2615584 Report a problem CVRMLS #2615584 Report a problem | ||
| 7/13/2026 | Pending sale | $619,990$178/sqft |
Source: CVRMLS #2615584 Report a problem | ||
| 6/18/2026 | Listed for sale | $619,990+40.9%$178/sqft |
Source: CVRMLS #2615584 Report a problem | ||
| 9/24/2020 | Sold | $439,900$126/sqft |
Source: CVRMLS #2019716 Report a problem | ||
| 8/26/2020 | Pending sale | $439,900$126/sqft |
Source: Colonial Heights - WEICHERT, REALTORS - Brockwell and Associates #2019716 Report a problem | ||
| 8/6/2020 | Price change | $439,900-2.2%$126/sqft |
Source: Colonial Heights - WEICHERT, REALTORS - Brockwell and Associates #2019716 Report a problem | ||
| 7/2/2020 | Listed for sale | $449,900+29.3%$129/sqft |
Source: Colonial Heights - WEICHERT, REALTORS - Brockwell and Associates #2019716 Report a problem | ||
| 8/2/2007 | Sold | $348,000+117.5%$100/sqft |
Source: Public Record Report a problem | ||
| 3/30/1998 | Sold | $160,000+370.6%$46/sqft |
Source: Public Record Report a problem | ||
| 9/29/1997 | Sold | $34,000$10/sqft |
Source: Public Record Report a problem | ||
Nearby homes
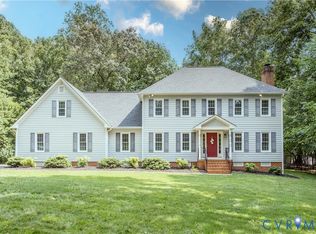
- $660,0004 bd4 ba3.3k sqft7021 Amstel Bluff Way, Chesterfield, VA 23838Sold
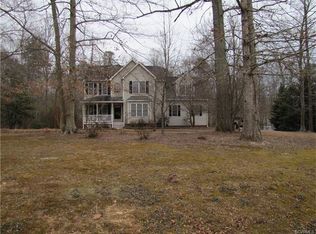
- $494,1004 bd3 ba2.3k sqft7001 Amstel Bluff Way, Chesterfield, VA 23838Off Market
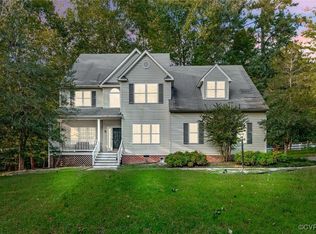
- $367,0004 bd3 ba2.5k sqft6924 Amstel Ridge Ct, Chesterfield, VA 23838Sold
- $506,3005 bd2 ba2.6k sqft7010 Amstel Bluff Way, Chesterfield, VA 23838Off Market
Get a cash offer in 3 minutes
Find out how much your home could sell for in as little as 3 minutes with a no-obligation cash offer.
Estimated market value
$607,300
