Skip main navigation
Off market
  • $1,136,100

    7011 Catamaran Way, Arverne, NY 11692

    5beds
    2,944sqft
    MultiFamily
    Built in 2007
    -- sqft lot
    $1,136,100 Zestimate®
    $386/sqft
    $3,235 Estimated rent

    Home value

    $1,136,100

    $1.08M - $1.19M

    $3,235/mo

    Zestimate® history
    Loading
    Loading...

    Owner options

    List your home for rent

    $3,235/mo

    Rent Zestimate®

    Find your next renter with Zillow Rental Manager. Plus, with online applications, you can quickly screen prospective tenants – for free.

    Learn more

    $3,235/mo

    Rent Zestimate®

    Refinance and save

    $6,845/mo

    Est. payment

    Refinancing to a lower rate could help reduce your monthly payments and save thousands over the life of the loan.

    See today's rates

    $6,845/mo

    Est. payment

    Explore your selling options

    Work with a Zillow partner agent

    Leverage their expertise and Zillow's premium Showcase listings to get your home seen by more buyers.

    Get started

    List with your own agent

    Get your home in front of millions of buyers by listing it on Zillow.

    Learn how to do it

    Sell it yourself

    Take full control of how buyers see your home on Zillow by listing For Sale by Owner (FSBO).

    List your home

    What's special

    En-suite bathroomFull sized washerPrivate drivewayOpen floor planOpen concept floor planTremendous master bedroom suiteWalk-in closet

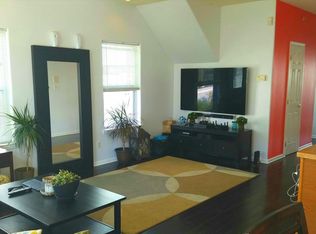
    Fantastic opportunity to own a large 2-family home in Rockaway's new oceanfront community of Arverne by the Sea. Located just a few steps from the beach in "The Breakers" section, this oceanview Admiralty model features a large 3 bedroom/2.5 bathroom owner's duplex along with a spacious 2-bedroom tenant unit. Main unit includes an open floor plan with gleaming cherry wood flooring and a kitchen with custom cabinetry, recessed lighting, tile backsplash and upgraded stainless appliances. The second floor features a tremendous master bedroom suite that includes a walk-in closet and en-suite bathroom. Two additional bedrooms (both with ocean views), an additional full bathroom, and full sized washer and dryer complete this level of the main unit. The income generating, 2-bedroom rental unit also features an open concept floor plan with ocean views, wood flooring and a full sized washer and dryer. Each unit has its own independent heating, hot water and central A/C units meaning that the tenant controls and pays for their own utilities. This meticulously maintained property is beautifully landscaped with a lush oversized backyard that's accessible from the main unit, right off of the dining area. The backyard features a storage shed for your beach gear, bbq area and a gate that provides you access to a short, private walkway that leads you right onto the boardwalk and beach. A few short steps from the front door will bring you to the beautiful and spacious Commodore Circle that features both a playground for children and a play area for pets as well. This unit also has a built-in garage with an automatic opener and private driveway. Transportation to Manhattan and all local shops and restaurants are within close proximity. Approximately 8 years left on the property tax abatement. Will be delivered fully vacant. Listed exclusively with Calemine & Co. Real Estate. Listing status updated daily. Call us with any questions or to schedule a private viewing.

    This property is off market, which means it's not currently listed for sale or rent on Zillow. This may be different from what's available on other websites or public sources.
    Facts & features

    Interior

    Bedrooms & bathrooms
    • Bedrooms: 5
    • Bathrooms: 4
    • Full bathrooms: 3
    • 1/2 bathrooms: 1
    Cooling
    • Central
    Appliances
    • Included: Dishwasher, Dryer, Washer
    Interior area
    • Total interior livable area: 2,944 sqft

    Property

    Lot
    • Size: 2,356 Square Feet
    Details
    • Parcel number: 160920025

    Construction

    Type & style
    • Home type: MultiFamily
    Condition
    • Year built: 2007

    Community & HOA

    Location
    • Region: Arverne

    Financial & listing details

    • Price per square foot: $386/sqft
    • Tax assessed value: $1,095,000

    Price history

    DateEventPrice
    9/20/2022Sold$1,100,000-1.8%$374/sqft
    Source: Public Record Report a problem
    8/10/2022Pending sale$1,120,000$380/sqft
    Source: StreetEasy Report a problem
    6/13/2022Listed for sale$1,120,000+57.4%$380/sqft
    Source: StreetEasy Report a problem
    2/5/2010Sold$711,756$242/sqft
    Source: Public Record Report a problem

    Public tax history

    YearProperty taxesTax assessment
    2025-- $65,700 +7.1%
    2024-- $61,320 -2%
    2023-- $62,580 +11.9%
    2022-- $55,920 +7.1%
    2021-- $52,200 +1.4%
    2020$2,818 +13.8%$51,480 +8.2%
    2019$2,475 -66.2%$47,580 +36%
    2018$7,319 +8.8%$34,988 +6%
    2017$6,729 +219.5%$33,008 +6%
    2016$2,106 $31,140 -8.6%
    2015$2,106 +121.6%$34,086 +6%
    2014$950 $32,157 +6%
    2013-- $30,337
    2012-- $30,337
    2011-- $30,337
    2010-- $30,337 +2.2%
    2009-- $29,681
    Find assessor info on the county website

    Neighborhood: Arverne

    Nearby schools

    GreatSchools rating