Skip main navigation
Pending
  • $219,900

    7011 Chase Run Ln, Flushing, MI 48433

    2beds
    1,622sqft
    : 
    $1,934/mo
    Get pre-qualified
    Condominium
    Built in 1998
    -- sqft lot
    $220,800 Zestimate®
    $136/sqft
    $300/mo HOA

    What's special

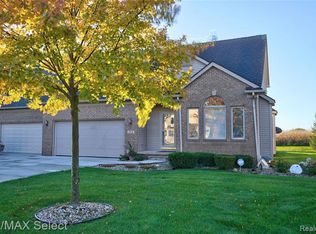
    Welcome to this charming 2-bedroom, 2-full-bath end-unit condo in the highly sought-after Chase Park Community! This home offers easy, low-maintenance living, plenty of space, beautiful wood-plank flooring, a cozy gas fireplace in the family room, a versatile upstairs loft, and a full basement with endless possibilities for storage, hobbies, or future finishing. Freshly painted rooms and professionally cleaned carpets make this home feel fresh, clean, and truly move-in ready. The kitchen includes all appliances, and many of the major components and big-ticket items have been recently updated. The sellers are also offering a top-tier home warranty, providing added peace of mind for the next owner. The spacious loft offers flexible living space perfect for a home office, reading nook, guest area, or whatever suits your lifestyle. Priced below suggested market value, this is an exciting opportunity to own in a desirable Flushing community while getting exceptional value for your money. End Unit • Gas Fireplace • Loft • Full Basement • Recent Updates • Home Warranty • Great Location Don’t miss your opportunity to make this one yours, Call Jenna Purdy today to schedule your private tour! A licensed Michigan real estate agent must be present for all showings.
    17 days
    260
    6

    Likely to sell faster than

    Zillow last checked:

    Listing updated:

    Listed by:

    Jenna Purdy 810-275-5827,

    Berkshire Hathaway HomeServices Michigan Real Est 810-695-1990

    Source: Realcomp II,MLS#: 20261067128MLS Logo

      Facts & features

      Interior

      Bedrooms & bathrooms
      • Bedrooms: 2
      • Bathrooms: 2
      • Full bathrooms: 2
      Primary bedroom
      • Level: Entry
      • Area: 210
      • Dimensions: 15 X 14
      Bedroom
      • Level: Entry
      • Area: 143
      • Dimensions: 13 X 11
      Primary bathroom
      • Level: Entry
      • Area: 84
      • Dimensions: 12 X 7
      Other
      • Level: Entry
      • Area: 84
      • Dimensions: 12 X 7
      Other
      • Level: Entry
      • Area: 60
      • Dimensions: 12 X 5
      Great room
      • Level: Entry
      • Area: 345
      • Dimensions: 23 X 15
      Kitchen
      • Level: Entry
      • Area: 192
      • Dimensions: 16 X 12
      Laundry
      • Level: Entry
      • Area: 50
      • Dimensions: 10 X 5
      Loft
      • Level: Second
      • Area: 285
      • Dimensions: 19 X 15
      Heating
      • Forced Air, Natural Gas
      Cooling
      • Ceiling Fans, Central Air
      Appliances
      • Included: Dishwasher, Disposal, Free Standing Gas Range, Free Standing Refrigerator, Microwave, Range Hood
      Features
      • Basement: Unfinished
      • Has fireplace: Yes
      • Fireplace features: Family Room, Gas
      Interior area
      • Total interior livable area: 1,622 sqft
      • Finished area above ground: 1,622
      Video & virtual tour

      Property

      Parking
      • Total spaces: 2
      • Parking features: Two Car Garage, Attached, Electricityin Garage, Garage Faces Front, Garage Door Opener, Shared Driveway
      • Attached garage spaces: 2
      Accessibility
      • Accessibility features: Accessible Washer Dryer, Central Living Area
      Features
      • Levels: One
      • Stories: 1
      • Entry location: GroundLevelwSteps
      • Exterior features: Grounds Maintenance, Lighting, Private Entrance
      Lot
      • Features: Easement, Level, Sprinklers
      Details
      • Parcel number: 0401677001
      • Special conditions: Short Sale No,Standard

      Construction

      Type & style
      • Home type: Condo
      • Architectural style: End Unit,Half Duplex,75,Loft
      • Property subtype: Condominium
      Materials
      • Brick, Vinyl Siding
      • Foundation: Basement, Poured, Sump Pump
      • Roof: Asphalt
      Condition
      • New construction: No
      • Year built: 1998
      Details
      • Warranty included: Yes

      Utilities & green energy

      • Sewer: Public Sewer
      • Water: Public
      • Utilities for property: Underground Utilities

      Community & HOA

      Community
      • Subdivision: CHASE PARK CONDO
      HOA
      • Has HOA: Yes
      • Services included: Maintenance Grounds, Maintenance Structure, Snow Removal
      • HOA fee: $300 monthly
      • HOA phone: 810-715-5310
      Location
      • Region: Flushing

      Financial & listing details

      • Price per square foot: $136/sqft
      • Tax assessed value: $71,466
      • Annual tax amount: $4,109
      • Date on market: 8/24/2026
      • Cumulative days on market: 17 days
      • Listing agreement: Exclusive Right To Sell
      • Listing terms: Cash,Conventional

        Estimated market value

        $220,800

        $210,000 - $232,000

        $2,341/mo

        Price history

        DateEventPrice
        8/27/2026Pending sale$219,900$136/sqft
        Source: Realcomp II #20261067128 Report a problem
        8/24/2026Listed for sale$219,900+34.9%$136/sqft
        Source: Realcomp II #20261067128 Report a problem
        11/21/2005Sold$163,000+365.7%$100/sqft
        Source: MiRealSource #20249262 Report a problem
        10/23/2001Sold$35,000$22/sqft
        Source: Public Record Report a problem

        Public tax history

        YearProperty taxesTax assessment
        2025$3,969 +50.5%$106,000 +5.3%
        2024$2,637 $100,700 +7.5%
        2023-- $93,700 +12.2%
        2022-- $83,500 +2.5%
        2021-- $81,500 +5.6%
        2020-- $77,200 +20.1%
        2019-- $64,300 -2%
        2018$2,173 +21.4%$65,600
        2017$1,790 +0.3%$65,600 -2.2%
        2016$1,784 $67,100 +9.5%
        2015$1,784 +75.7%$61,300 +11.9%
        2014$1,015 $54,800 -4%
        2012-- $57,100 +2.7%
        2011-- $55,600 -19.3%
        2010-- $68,900 -16.7%
        2008-- $82,700 -8.5%
        2006-- $90,400 +5.5%
        2005-- $85,700 +1.9%
        2004-- $84,100 +0.6%
        2003-- $83,600 +5%
        2002-- $79,600 +3%
        2001-- $77,300 +25.5%
        2000-- $61,600
        Find assessor info on the county website

        Monthly payment

        Est. payment

        Payment breakdown

        Explore the cost of this home by adjusting the details. Changes won't be saved.
        All calculations are estimates and provided by Zillow, Inc. for informational purposes only. Actual amounts may vary.
        HOA fees may include property taxes on listings classified as Co-Ops. Contact the listing agent and/or owner for fee details.
        See how much you could borrow to make a competitive offer.

        Climate risks

        Neighborhood: 48433

        Getting around

        2 / 100
        Car-Dependent
        26 / 100
        Somewhat Bikeable

        Nearby schools

        GreatSchools rating

        A local agent can set up tours, give advice and negotiate with sellers.

        Browse local experts