Skip main navigation
Sold for $935,000
  • $935,000

    7011 Churchill Falls Pl, Apex, NC 27539

    5beds
    3,366sqft
    Single Family Residence, Residential
    Built in 2010
    0.28 Acres Lot
    $934,900 Zestimate®
    $278/sqft
    $3,260 Estimated rent

    Home value

    $934,900

    $888,000 - $982,000

    $3,260/mo

    Zestimate® history
    Loading
    Loading...

    Owner options

    List your home for rent

    $3,260/mo

    Rent Zestimate®

    Find your next renter with Zillow Rental Manager. Plus, with online applications, you can quickly screen prospective tenants – for free.

    Learn more

    $3,260/mo

    Rent Zestimate®

    Refinance and save

    $5,628/mo

    Est. payment

    Refinancing to a lower rate could help reduce your monthly payments and save thousands over the life of the loan.

    See today's rates

    $5,628/mo

    Est. payment

    Explore your selling options

    Work with a Zillow partner agent

    Leverage their expertise and Zillow's premium Showcase listings to get your home seen by more buyers.

    Get started

    List with your own agent

    Get your home in front of millions of buyers by listing it on Zillow.

    Learn how to do it

    Sell it yourself

    Take full control of how buyers see your home on Zillow by listing For Sale by Owner (FSBO).

    List your home

    What's special

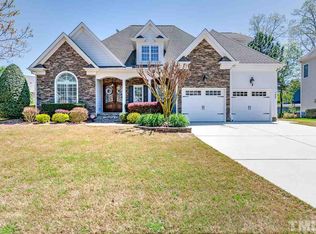
    Welcome to this BEAUTIFUL Custom Home in Churchill Estates! Immaculate in every way! Enjoy the Bright Floorplan that provides a Spacious Living Room area that opens into the Gorgeous Kitchen, Eating Bar & Extra Sitting Area! Perfect for Entertaining! Main Level Master and Guest Suites with Full Bathrooms! Other Features include Hardwood Floors & Detailed Woodwork throughout. The upper level provides 2 Generous Bedrooms, Full Bath, Large Bonus Room + Office, and 1,000+ Sq Ft of Attic Space for amazing storage or future expansion! The outdoor space includes a Front Porch and an ALL weather, Enclosed Porch + Deck that overlook a nice, fenced backyard! Wonderfully Landscaped! Electric Car Outlet in Garage! Pool Community! Super Convenient to multiple grocery stores and the new 540 on-ramp! Turn-Key and Ready to GO!

    Zillow last checked:

    Listing updated:

    Listed by:

    Chris Edwards 919-244-0702,

    Keller Williams Realty Cary,

    Shaun Livernois 919-924-1610,

    Keller Williams Realty Cary

    Bought with:

    Michael Proctor, 277511

    Triangle Home Team Realty

    Source: Doorify MLS,MLS#: 10161611MLS Logo

    Facts & features

    Interior

    Bedrooms & bathrooms
    • Bedrooms: 5
    • Bathrooms: 3
    • Full bathrooms: 3
    Heating
    • Forced Air, Natural Gas
    Cooling
    • Central Air
    Appliances
    • Included: Dishwasher, Disposal, Dryer, Gas Cooktop, Gas Water Heater, Microwave, Refrigerator, Washer
    • Laundry: Laundry Room, Main Level
    Features
    • Flooring: Carpet, Hardwood
    Interior area
    • Total structure area: 3,366
    • Total interior livable area: 3,366 sqft
    • Finished area above ground: 3,366
    • Finished area below ground: 0

    Property

    Parking
    • Total spaces: 4
    • Parking features: Attached, Garage
    • Attached garage spaces: 2
    • Uncovered spaces: 2
    Features
    • Levels: Two
    • Stories: 1
    • Patio & porch: Enclosed, Front Porch, Rear Porch
    • Exterior features: Fenced Yard
    • Pool features: Community
    • Has view: Yes
    Lot
    • Size: 0.28 Acres
    • Features: Back Yard, Front Yard
    Details
    • Parcel number: 0760850654
    • Zoning: R12CU
    • Special conditions: Trust

    Construction

    Type & style
    • Home type: SingleFamily
    • Architectural style: Craftsman
    • Property subtype: Single Family Residence, Residential
    Materials
    • Brick, Fiber Cement
    • Roof: Shingle
    Condition
    • New construction: No
    • Year built: 2010
    Details
    • Builder name: Wardson Construction

    Utilities & green energy

    • Sewer: Public Sewer
    • Water: Public

    Community & HOA

    Community
    • Subdivision: Churchill Estates
    HOA
    • Has HOA: Yes
    • Amenities included: Pool
    • Services included: Maintenance Grounds
    • HOA fee: $105 monthly
    Location
    • Region: Apex

    Financial & listing details

    • Price per square foot: $278/sqft
    • Tax assessed value: $925,559
    • Annual tax amount: $7,952
    • Date on market: 4/21/2026

    Price history

    DateEventPrice
    6/3/2026Sold$935,000$278/sqft
    Source: Doorify MLS #10161611 Report a problem
    4/27/2026Pending sale$935,000$278/sqft
    Source: Doorify MLS #10161611 Report a problem
    4/21/2026Listed for sale$935,000+64%$278/sqft
    Source: Doorify MLS #10161611 Report a problem
    11/2/2020Sold$570,000-0.9%$169/sqft
    Source: Doorify MLS #2317055 Report a problem
    8/29/2020Pending sale$575,000$171/sqft
    Source: Fonville Morisey/Midtown Sales Office #2317055 Report a problem
    8/15/2020Price change$575,000-0.5%$171/sqft
    Source: Fonville Morisey/Midtown Sales Office #2317055 Report a problem
    8/4/2020Price change$578,000-0.3%$172/sqft
    Source: Fonville Morisey/Midtown Sales Office #2317055 Report a problem
    7/23/2020Listed for sale$580,000$172/sqft
    Source: Fonville Morisey/Midtown Sales Office #2317055 Report a problem
    7/4/2020Pending sale$580,000$172/sqft
    Source: Fonville Morisey/Midtown Sales Office #2317055 Report a problem
    6/25/2020Price change$580,000-3.2%$172/sqft
    Source: Fonville Morisey/Midtown Sales Office #2317055 Report a problem
    5/4/2020Listed for sale$599,000+36.8%$178/sqft
    Source: Fonville Morisey/Midtown Sales Office #2317055 Report a problem
    9/14/2012Sold$438,000-2.6%$130/sqft
    Source: Public Record Report a problem
    7/10/2012Listed for sale$449,900-3%$134/sqft
    Source: Prudential York Simpson Underwood Realty #1844999 Report a problem
    2/7/2011Sold$464,000$138/sqft
    Source: Public Record Report a problem

    Public tax history

    YearProperty taxesTax assessment
    2025$7,953 +2.2%$925,559
    2024$7,781 +34.6%$925,559 +60.9%
    2023$5,783 +3.9%$575,127
    2022$5,567 +2.1%$575,127
    2021$5,455 -0.5%$575,127
    2020$5,484 -8.2%$575,127 +3.4%
    2019$5,976 $556,290
    2018$5,976 +10.9%$556,290
    2017$5,388 +1.5%$556,290
    2016$5,308 -4.6%$556,290 -1.3%
    2015$5,566 +6.1%$563,356
    2014$5,248 $563,356 +0.6%
    2013-- $560,152 -1.7%
    2012-- $569,775
    Find assessor info on the county website

    Neighborhood: 27539

    Nearby schools

    GreatSchools rating
    Schools provided by the listing agent
    • Elementary: Wake - Yates Mill Elementary
    • Middle: Wake - Dillard
    • High: Wake - Middle Creek

    Source: Doorify MLS. This data may not be complete. We recommend contacting the local school district to confirm school assignments for this home.

    Get a cash offer in 3 minutes
    Find out how much your home could sell for in as little as 3 minutes with a no-obligation cash offer.
    Estimated market value
    $934,900
    Get a cash offer in 3 minutes
    Find out how much your home could sell for in as little as 3 minutes with a no-obligation cash offer.
    Estimated market value
    $934,900