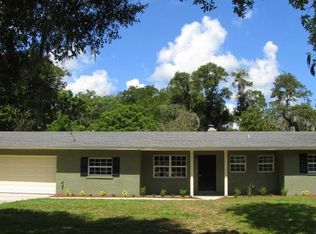
Virtually Staged. Here is your opportunity to enjoy space, privacy, and flexibility on a large lot with NO HOA and located in an X flood zone in desirable South Lakeland. Situated at the end of a cul-de-sac, this 4-bedroom, 2-bath home offers generous living space, ample storage, and plenty of room for your family, pets, recreational toys, garden, and more. The spacious property provides endless possibilities for enjoying the Florida lifestyle, while a large detached shed offers additional storage and workspace and could be transformed into a workshop, hobby space, she shed, or whatever best fits your needs. Conveniently located off Carter Road, you'll enjoy easy access to shopping, dining, schools, medical facilities, and everyday conveniences while still having the space and privacy that can be difficult to find in South Lakeland. With convenient access to major roadways, Tampa and Orlando are within reach, along with Central Florida's treasured parks, beaches, attractions, and theme parks. If you've been searching for a South Lakeland home with room to spread out, no HOA, and the freedom to make the property your own, this one deserves a closer look.
For sale
$386,000
7011 DAVIN STREET, LAKELAND, FL 33813
4beds
1,864sqft
Single Family Residence
Built in 1964
0.86 Acres Lot
$-- Zestimate®
$207/sqft
$-- HOA
What's special
- 25 days
- 1,204
- 112
Likely to sell faster than
Zillow last checked:
Listing updated:
Listed by:
Lindsey Thibodeau 863-602-5244,
COMPASS FLORIDA LLC 813-365-9935
Source: Stellar MLS,MLS#: L4963960
Originating MLS: Suncoast Tampa

Facts & features
Interior
Bedrooms & bathrooms
- Bedrooms: 4
- Bathrooms: 2
- Full bathrooms: 2
Rooms
- Room types: Attic, Bonus Room, Family Room, Dining Room, Utility Room
Primary bedroom
- Features: Walk-In Closet(s)
- Level: First
- Area: 273 Square Feet
- Dimensions: 13x21
Bedroom 2
- Features: Built-in Closet
- Level: First
- Area: 143 Square Feet
- Dimensions: 13x11
Bedroom 3
- Features: Built-in Closet
- Level: First
- Area: 100 Square Feet
- Dimensions: 10x10
Bedroom 4
- Features: Built-in Closet
- Level: First
- Area: 168 Square Feet
- Dimensions: 12x14
Bonus room
- Features: Storage Closet
- Level: First
- Area: 165 Square Feet
- Dimensions: 15x11
Bonus room
- Features: Storage Closet
- Level: First
- Area: 140 Square Feet
- Dimensions: 10x14
Dining room
- Level: First
- Area: 132 Square Feet
- Dimensions: 11x12
Kitchen
- Level: First
- Area: 132 Square Feet
- Dimensions: 11x12
Living room
- Level: First
- Area: 308 Square Feet
- Dimensions: 14x22
Utility room
- Level: First
- Area: 130 Square Feet
- Dimensions: 13x10
Heating
- Central
Cooling
- Central Air
Appliances
- Included: Dishwasher, Disposal, Range
- Laundry: Inside
Features
- Ceiling Fan(s), Solid Wood Cabinets, Stone Counters, Walk-In Closet(s)
- Flooring: Tile
- Has fireplace: No
Interior area
- Total structure area: 1,979
- Total interior livable area: 1,864 sqft
Video & virtual tour
Property
Parking
- Total spaces: 2
- Parking features: Covered, Driveway
- Carport spaces: 2
- Has uncovered spaces: Yes
Features
- Levels: One
- Stories: 1
- Patio & porch: Deck, Front Porch
- Exterior features: Other
- Fencing: Fenced
- Has view: Yes
- View description: Trees/Woods
Lot
- Size: 0.86 Acres
- Dimensions: 250 x 150
- Features: In County, Level, Oversized Lot, Street Dead-End
- Residential vegetation: Mature Landscaping, Oak Trees, Trees/Landscaped, Wooded
Details
- Additional structures: Shed(s), Storage, Workshop
- Parcel number: 232925000000011230
- Zoning: R-1
- Special conditions: None
Construction
Type & style
- Home type: SingleFamily
- Architectural style: Ranch
- Property subtype: Single Family Residence
Materials
- Block, Wood Frame
- Foundation: Slab
- Roof: Shingle
Condition
- Completed
- New construction: No
- Year built: 1964
Utilities & green energy
- Sewer: Septic Tank
- Water: Well
- Utilities for property: Cable Available, Public
Community & HOA
Community
- Pet fee: $0 monthly
- Subdivision: NOT IN SUBDIVISION
HOA
- Has HOA: No
Location
- Region: Lakeland
Financial & listing details
- Price per square foot: $207/sqft
- Tax assessed value: $263,375
- Annual tax amount: $3,687
- Date on market: 8/12/2026
- Cumulative days on market: 17 days
- Listing terms: Cash,Conventional
- Ownership: Fee Simple
- Total actual rent: 0
- Road surface type: Paved, Asphalt
Estimated market value
Not available
Estimated sales range
Not available
Not available
Price history
| Date | Event | Price |
|---|---|---|
| 8/12/2026 | Listed for sale | $386,000+54.4%$207/sqft |
Source: | ||
| 3/1/2019 | Sold | $250,000-3.8%$134/sqft |
Source: Public Record Report a problem | ||
| 12/13/2018 | Listed for sale | $259,900+116.8%$139/sqft |
Source: AMERICAN REALTY #L4905024 Report a problem | ||
| 5/22/2001 | Sold | $119,900$64/sqft |
Source: Public Record Report a problem | ||
Public tax history
| Year | Property taxes | Tax assessment |
|---|---|---|
| 2025 | $2,885 -0.1% | $263,375 +0.1% |
| 2024 | $2,889 +1.6% | $262,983 +2.5% |
| 2023 | $2,844 +2.2% | $256,459 +3% |
| 2022 | $2,781 -0.2% | $248,989 +23.8% |
| 2021 | $2,787 +2.9% | $201,181 +3.8% |
| 2020 | $2,710 +169.8% | $193,904 +76.7% |
| 2019 | $1,004 -30.2% | $109,706 +1.9% |
| 2018 | $1,440 +2.7% | $107,660 +2.1% |
| 2017 | $1,402 +47.6% | $105,446 +2.1% |
| 2016 | $950 -1.8% | $103,277 +0.7% |
| 2015 | $968 -23.3% | $102,559 -0.9% |
| 2014 | $1,262 +26.4% | $103,515 +0.9% |
| 2013 | $998 +3.7% | $102,634 +1.7% |
| 2012 | $963 -2% | $100,918 -0.4% |
| 2011 | $982 +0.4% | $101,309 +1.5% |
| 2010 | $979 0% | $99,812 +2.7% |
| 2009 | $979 +5.9% | $97,188 +0.1% |
| 2008 | $924 | $97,091 |
| 2007 | -- | -- |
| 2006 | $1,171 | -- |
| 2005 | -- | -- |
| 2004 | -- | -- |
| 2003 | $998 -2.4% | $84,920 0% |
| 2002 | $1,023 +30.9% | $84,930 +19.1% |
| 2001 | $781 | $71,286 |
Find assessor info on the county website
Monthly payment
Est. payment
Payment breakdown
Explore the cost of this home by adjusting the details. Changes won't be saved.Climate risks
Neighborhood: Lakeland Highlands
Nearby schools
Schools provided by the listing agent
- Elementary: Scott Lake Elem
- Middle: Lakeland Highlands Middl
- High: George Jenkins High
Source: Stellar MLS. This data may not be complete. We recommend contacting the local school district to confirm school assignments for this home.