Skip main navigation
Off market
  • $958,300

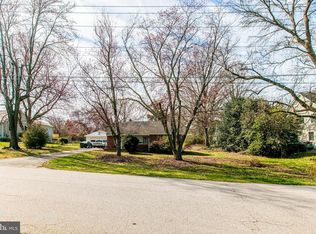
    7011 Davis St, Alexandria, VA 22306

    5beds
    3,528sqft
    SingleFamily
    Built in 1956
    0.5 Acres Lot
    $958,300 Zestimate®
    $272/sqft
    $5,676 Estimated rent

    Home value

    $958,300

    $910,000 - $1.01M

    $5,676/mo

    Zestimate® history
    Loading
    Loading...

    Owner options

    List your home for rent

    $5,676/mo

    Rent Zestimate®

    Find your next renter with Zillow Rental Manager. Plus, with online applications, you can quickly screen prospective tenants – for free.

    Learn more

    $5,676/mo

    Rent Zestimate®

    Refinance and save

    $5,954/mo

    Est. payment

    Refinancing to a lower rate could help reduce your monthly payments and save thousands over the life of the loan.

    See today's rates

    $5,954/mo

    Est. payment

    Explore your selling options

    Work with a Zillow partner agent

    Leverage their expertise and Zillow's premium Showcase listings to get your home seen by more buyers.

    Get started

    List with your own agent

    Get your home in front of millions of buyers by listing it on Zillow.

    Learn how to do it

    Sell it yourself

    Take full control of how buyers see your home on Zillow by listing For Sale by Owner (FSBO).

    List your home

    What's special

    Looking for more space indoor and out? Look no further than this beauty situated on a half acre lot! Bigger than it looks by far this home boast an owner suite oasis with 2 walk in closets, a dressing room and on suite master bath. Master bathroom features a large soaking tub, separate shower and double vanity with back lit storage mirrors. Wonderfully updated kitchen is open to the living room with wood burning fireplace and wood floors. Amazing bright brick wall feature room can fit your needs as a large dining room/den/office/classroom. Great large family room space in the basement with newly laid tile. Looking for space for an office/in-law suite the basement offers 2 rooms (one a legal bedroom) with a full and half bath. The half acre outdoor space gives you enough room to garden until your heart is content or just get out side. There is a separate dog run, three out door entertaining spaces and 2 sheds. Close to DC, Old Town Alexandria, 495, GW parkway and the future approved metro station (which will be walkable). Walk to St Luis, Bucknell, and Bryant. New systems, paint and flooring (in the master and basement).

    This property is off market, which means it's not currently listed for sale or rent on Zillow. This may be different from what's available on other websites or public sources.

    Facts & features

    Interior

    Bedrooms & bathrooms
    • Bedrooms: 5
    • Bathrooms: 4
    • Full bathrooms: 3
    • 1/2 bathrooms: 1
    Heating
    • Forced air
    Cooling
    • Central
    Appliances
    • Included: Dishwasher, Dryer, Freezer
    Features
    • Walk-In Closet(s), Built-Ins, Soaking Tub, Carpet, Open Floorplan, Wood Floors, Combination Dining/Living, Combination Kitchen/Living
    • Flooring: Hardwood
    • Has fireplace: Yes
    Interior area
    • Total interior livable area: 3,528 sqft
    • Finished area below ground: 1215

    Property

    Parking
    • Total spaces: 8
    • Parking features: Garage - Attached
    Features
    • Exterior features: Vinyl, Brick
    Lot
    • Size: 0.50 Acres
    Details
    • Parcel number: 0931210010
    • Special conditions: Standard

    Construction

    Type & style
    • Home type: SingleFamily
    • Architectural style: Traditional
    Materials
    • brick
    • Roof: Composition
    Condition
    • Year built: 1956

    Community & neighborhood

    Location
    • Region: Alexandria

    Other

    Other facts
    • Heating: Forced Air, Central, Programmable Thermostat
    • Appliances: Dishwasher, Disposal, Humidifier, Built-in Microwave, Dryer, Washer, Dryer - Gas, Freezer, Bar Fridge, Stove, Oven/Range - Gas
    • FireplaceYN: true
    • GarageYN: true
    • AttachedGarageYN: true
    • HeatingYN: true
    • CoolingYN: true
    • StructureType: Detached
    • ConstructionMaterials: Vinyl Siding, Brick, Combination
    • StoriesTotal: 3
    • ArchitecturalStyle: Traditional
    • OpenParkingSpaces: 6
    • SpecialListingConditions: Standard
    • ParkingFeatures: Driveway, Storage, Attached Garage, Oversized, Concrete, Garage Faces Front
    • CoveredSpaces: 2
    • Cooling: Central Air, Zoned, Multi Units
    • InteriorFeatures: Walk-In Closet(s), Built-Ins, Soaking Tub, Carpet, Open Floorplan, Wood Floors, Combination Dining/Living, Combination Kitchen/Living
    • BelowGradeFinishedArea: 1215
    • MlsStatus: Pending
    • TaxAnnualAmount: 6587.0

    Price history

    DateEventPrice
    2/17/2021Sold$793,000-0.8%$225/sqft
    Source: Public Record Report a problem
    1/13/2021Listed for sale$799,000$226/sqft
    Source: Keller Williams #VAFX1168426 Report a problem
    1/4/2021Pending sale$799,000$226/sqft
    Source: KW Metro Center #VAFX1168426 Report a problem
    10/9/2020Listed for sale$799,000+24.7%$226/sqft
    Source: KW Metro Center #VAFX1157530 Report a problem
    7/14/2017Sold$640,625+2.5%$182/sqft
    Source: Public Record Report a problem
    6/13/2017Pending sale$625,000$177/sqft
    Source: Reston/Herndon #FX9921483 Report a problem
    5/31/2017Price change$625,000-3.8%$177/sqft
    Source: Reston/Herndon #FX9921483 Report a problem
    5/11/2017Price change$649,900-1.5%$184/sqft
    Source: Reston/Herndon #FX9921483 Report a problem
    4/23/2017Listed for sale$660,000+73.7%$187/sqft
    Source: Keller Williams - Reston/Herndon #FX9921483 Report a problem
    11/2/2016Sold$380,000$108/sqft
    Source: Public Record Report a problem
    8/4/2016Pending sale$380,000$108/sqft
    Source: Keller Williams Realty #FX9647221 Report a problem
    8/2/2016Price change$380,000-4.8%$108/sqft
    Source: Keller Williams Realty #FX9647221 Report a problem
    5/12/2016Pending sale$399,000$113/sqft
    Source: Keller Williams Realty #FX9647221 Report a problem
    5/4/2016Listed for sale$399,000-15.1%$113/sqft
    Source: Keller Williams Realty #FX9647221 Report a problem
    11/23/2004Sold$470,000$133/sqft
    Source: Public Record Report a problem

    Public tax history

    YearProperty taxesTax assessment
    2025$610 +9.9%$875,030 +10%
    2024$555 -94.3%$795,570 -2.1%
    2023$9,660 +5.8%$812,570 +7.3%
    2022$9,135 $757,290 +18%
    2021-- $641,930 +10.8%
    2020$7,225 +9.7%$579,200 +10.5%
    2019$6,587 +2.5%$524,040 +2%
    2018$6,429 +19.7%$513,630 +18.6%
    2017$5,373 +0.2%$433,040
    2016$5,362 +12.3%$433,040 +9.1%
    2015$4,777 +3.3%$397,090 +3.3%
    2014$4,625 $384,340 -5.6%
    2013-- $407,030 +15.5%
    2012-- $352,520 -5.4%
    2011-- $372,810 +4%
    2010-- $358,320 -7.4%
    2009-- $386,980 -21.5%
    2008-- $492,840
    2007-- $492,840 +93.4%
    2003-- $254,870 +28.7%
    2002-- $197,960 +16.5%
    2001-- $169,950

    Find assessor info on the county website

    Neighborhood: 22306

    Nearby schools

    GreatSchools rating
    Schools provided by the listing agent
    • Elementary: BUCKNELL
    • Middle: CARL SANDBURG
    • High: WEST POTOMAC
    • District: FAIRFAX COUNTY PUBLIC SCHOOLS

    Source: The MLS. This data may not be complete. We recommend contacting the local school district to confirm school assignments for this home.

    Get a cash offer in 3 minutes
    Find out how much your home could sell for in as little as 3 minutes with a no-obligation cash offer.
    Estimated market value
    $958,300
    Get a cash offer in 3 minutes
    Find out how much your home could sell for in as little as 3 minutes with a no-obligation cash offer.
    Estimated market value
    $958,300