Come tour the Pearson at 7011 Dolmen Dr, Wendell, NC 27591 at Battle Crossings! The Pearson is a two-story townhome showcased in Battle Crossings, located in Raleigh, NC. With its modern curb appeal and eye-catching facade, the Pearson is sure to turn heads. The Pearson also features a 1-car garage, adding convenience and style, making it one of our most sought-after townhome floorplans. As you step inside this 3 bedroom, 2.5 bath townhome you'll discover 1,418 sq. ft. of comfortable living space. The first-floor living area is designed with an open-concept layout, seamlessly connecting the kitchen, living, and dining areas for a versatile space ideal for everyday living and entertaining. The kitchen boasts shaker-style cabinets, quartz countertops, and stainless steel appliances. The spacious kitchen is perfect for meal prep, cooking, and entertaining. The living and dining areas are located next to the kitchen, keeping you close to the action. After dinner, relax and unwind on your back patio. Elevate your living experience with the second-floor's versatile rooms. Whether you need extra bedrooms, functional offices, or additional bonus spaces, this floor has it all. Indulge in the comfort of carpeted floors and spacious closets in every bedroom. Not to mention, the ideally located laundry area in the hallway makes chores a breeze. The primary bedroom has its own attached bathroom, featuring a 5' walk-in shower with a clear glass door, a double-bowl vanity with quartz countertops, and a spacious walk-in closet. The Pearson townhome is truly a gem. Do not hesitate to schedule a tour and make it your new home today! * Photos are for representative purposes only. *
Sold for $304,990
$304,990
7011 Dolmen Dr, Raleigh, NC 27610
3beds
1,418sqft
Townhouse
Built in 2026
2,178 Square Feet Lot
$302,600 Zestimate®
$215/sqft
$1,849 Estimated rent
Home value
$302,600
$287,000 - $318,000
$1,849/mo
Zestimate® history
Owner options
List your home for rent
$1,849/mo
Rent Zestimate®
Find your next renter with Zillow Rental Manager. Plus, with online applications, you can quickly screen prospective tenants – for free.
$1,849/mo
Rent Zestimate®
Refinance and save
$2,032/mo
Est. payment
Refinancing to a lower rate could help reduce your monthly payments and save thousands over the life of the loan.
$2,032/mo
Est. payment
Explore your selling options
Work with a Zillow partner agent
Leverage their expertise and Zillow's premium Showcase listings to get your home seen by more buyers.
Get startedList with your own agent
Get your home in front of millions of buyers by listing it on Zillow.
Learn how to do itSell it yourself
Take full control of how buyers see your home on Zillow by listing For Sale by Owner (FSBO).
List your homeWhat's special
Carpeted floorsSpacious kitchenQuartz countertopsSpacious walk-in closetBack patioOpen-concept layoutShaker-style cabinets
Zillow last checked:
Listing updated:
Listed by:
Kenneth Ward 919-713-8414,
D.R. Horton, Inc.
Bought with:
Judah Dominic Duncan, 361633
EXP Realty LLC
Source: Doorify MLS,MLS#: 10162469
Facts & features
Interior
Bedrooms & bathrooms
- Bedrooms: 3
- Bathrooms: 3
- Full bathrooms: 2
- 1/2 bathrooms: 1
Primary bedroom
- Level: Second
Heating
- Central
Cooling
- Central Air
Appliances
- Included: Dishwasher, Electric Range, Free-Standing Electric Range, Microwave, Plumbed For Ice Maker, Stainless Steel Appliance(s)
- Laundry: Electric Dryer Hookup, Laundry Room, Washer Hookup
Features
- Double Vanity, Entrance Foyer, Eat-in Kitchen, High Ceilings, Open Floorplan, Pantry, Smart Home, Smart Thermostat, Walk-In Closet(s), Wired for Data, Bathtub/Shower Combination, Walk-In Shower, Quartz Counters, Smooth Ceilings
- Flooring: Carpet, Vinyl
- Windows: Low-Emissivity Windows, Screens
Interior area
- Total structure area: 1,418
- Total interior livable area: 1,418 sqft
- Finished area above ground: 1,418
- Finished area below ground: 0
Property
Parking
- Total spaces: 2
- Parking features: Attached, Concrete, Driveway, Garage Faces Front, Garage, Garage Door Opener, Parking Lot
- Garage spaces: 1
- Uncovered spaces: 1
Accessibility
- Accessibility features: Smart Technology
Features
- Levels: Two
- Stories: 2
- Patio & porch: Patio
Lot
- Size: 2,178 Square Feet
- Features: Landscaped
Details
- Parcel number: 1731870617
- Special conditions: Standard
Construction
Type & style
- Home type: Townhouse
- Architectural style: Traditional
- Property subtype: Townhouse
Materials
- Board & Batten Siding, Brick, Vinyl Siding
- Foundation: Slab
- Roof: Fiberglass,Architectural Shingle
Condition
- New Construction
- New construction: Yes
- Year built: 2026
- Major remodel year: 2026
Details
- Builder model: Pearson
- Builder name: D.R. Horton
Utilities & green energy
- Sewer: Public Sewer
- Water: Public
- Utilities for property: Cable Available, Electricity Available, Sewer Available, Underground Utilities, Water Available
Green energy
- Energy efficient items: Lighting, Thermostat
Community & HOA
Community
- Features: Sidewalks
- Security: Smoke Detector(s)
- Subdivision: Battle Crossings
HOA
- Has HOA: Yes
- Amenities included: None
- Services included: Maintenance Grounds
- HOA fee: $129 monthly
- HOA name: Charleston Management Corp.
- HOA phone: 919-847-3003
Location
- Region: Raleigh
Financial & listing details
- Price per square foot: $215/sqft
- Date on market: 4/24/2026
- Listing agreement: Exclusive Agency
- Listing terms: Cash,Conventional,FHA,VA Loan
- Ownership type: Townhouse
- Road surface type: Asphalt
Price history
| Date | Event | Price |
|---|---|---|
| 10/29/2026 | Sold | $304,990$215/sqft |
Source:  Doorify MLS #10162469 Report a problem | ||
| 9/21/2026 | Pending sale | $304,990$215/sqft |
Source: Doorify MLS #10162469 Report a problem | ||
| 4/24/2026 | Listed for sale | $304,990$215/sqft |
Source: Doorify MLS #10162469 Report a problem | ||
Public tax history
Tax history is unavailable.
Neighborhood: 27610
Nearby homes
- $300,9903 bd3 ba1.4k sqft4226 Stoneman Aly, Raleigh, NC 27610Pending
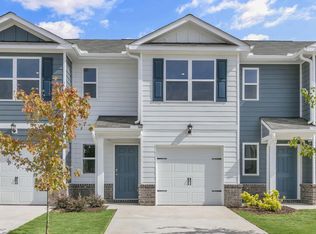
- $601,15010.93 acres4215 Whitfield Rd, Raleigh, NC 27610Off Market
- $295,9903 bd3 ba1.4k sqft7017 Dolmen Dr, Raleigh, NC 27610New Construction
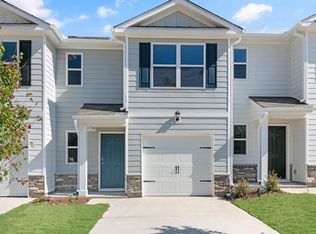
- $294,9903 bd3 ba1.4k sqft7013 Dolmen Dr, Raleigh, NC 27610New Construction
- $304,9903 bd3 ba1.4k sqft7019 Dolmen Dr, Raleigh, NC 27610Pending
- $304,9903 bd3 ba1.4k sqft4224 Stoneman Aly, Raleigh, NC 27610New Construction
- $296,9903 bd3 ba1.4k sqft7015 Dolmen Dr, Raleigh, NC 27610New Construction
- $305,9903 bd3 ba1.4k sqft4228 Stoneman Aly, Raleigh, NC 27610New Construction
Nearby schools
GreatSchools rating
- 6/10East Garner ElementaryGrades: PK-5Distance: 3 mi
- 4/10East Garner MiddleGrades: 6-8Distance: 3.2 mi
- 7/10South Garner HighGrades: 9-12Distance: 5.2 mi
Schools provided by the listing agent
- Elementary: Wake - East Garner Elementary
- Middle: Wake - East Garner Middle
- High: Wake - South Garner High
Source: Doorify MLS. This data may not be complete. We recommend contacting the local school district to confirm school assignments for this home.
Get a cash offer in 3 minutes
Find out how much your home could sell for in as little as 3 minutes with a no-obligation cash offer.
Estimated market value
$302,600
Get a cash offer in 3 minutes
Find out how much your home could sell for in as little as 3 minutes with a no-obligation cash offer.
Estimated market value
$302,600
- North Carolina
- Wake County
- Raleigh
- 27610
- 7011 Dolmen Dr
