Skip main navigation
Sold for $4,000,000
Street View
  • $4,000,000

    7011 Elizabeth Dr, Mc Lean, VA 22101

    5beds
    7,260sqft
    Single Family Residence
    Built in 2025
    0.55 Acres Lot
    $4,023,800 Zestimate®
    $551/sqft
    $6,504 Estimated rent

    Home value

    $4,023,800

    $3.78M - $4.27M

    $6,504/mo

    Zestimate® history
    Loading
    Loading...

    Owner options

    List your home for rent

    $6,504/mo

    Rent Zestimate®

    Find your next renter with Zillow Rental Manager. Plus, with online applications, you can quickly screen prospective tenants – for free.

    Learn more

    $6,504/mo

    Rent Zestimate®

    Refinance and save

    $24,316/mo

    Est. payment

    Refinancing to a lower rate could help reduce your monthly payments and save thousands over the life of the loan.

    See today's rates

    $24,316/mo

    Est. payment

    Explore your selling options

    Work with a Zillow partner agent

    Leverage their expertise and Zillow's premium Showcase listings to get your home seen by more buyers.

    Get started

    List with your own agent

    Get your home in front of millions of buyers by listing it on Zillow.

    Learn how to do it

    Sell it yourself

    Take full control of how buyers see your home on Zillow by listing For Sale by Owner (FSBO).

    List your home

    What's special

    Two fireplacesBuilt-in speaker systemAndersen casement windowsFitness roomWhite oak hardwood flooringScullery kitchen
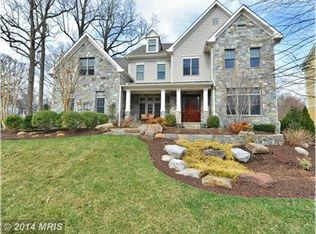
    This brand-new, fully custom 5BR/5BA/3HB all-brick English cottage residence is built by McLean-based Focal Point Homes and designed by the acclaimed Harrison Design. Set on a .55-acre lot backing to private protected parkland, the home offers a rare balance of architectural distinction and a tranquil natural setting, all within walking distance of Churchill Elementary School and downtown McLean. Direct access to a county-maintained trail system along Dead Run Stream connects the property to the newly renovated McLean Central Park, community center, and library, creating a seamless relationship between home and landscape. The park-like setting can be enjoyed from the covered screened porch, complete with a fireplace and in-ceiling heaters, or from the expansive deck overlooking the private backyard. The interior reflects thoughtful craftsmanship and restrained elegance, featuring two fireplaces, an elevator, sauna, fitness room, scullery kitchen, Andersen casement windows, white oak hardwood flooring, and a built-in speaker system. The luxury kitchen is appointed with Wolf, Sub-Zero, and BlueStar appliances, alongside many other refined details designed for comfort and longevity. School pyramid: Langley High School, Cooper Middle School, Churchill Elementary School.

    Zillow last checked:

    Listing updated:

    Listed by:

    Scott Murray 571-244-9133,

    Focal Point Real Estate , LLC

    Bought with:

    Michelle Pappas, 0225065457

    EXP Realty, LLC

    Mary Gillespie, 0225203076

    EXP Realty, LLC

    Source: Bright MLS,MLS#: VAFX2286686MLS Logo

    Facts & features

    Interior

    Bedrooms & bathrooms
    • Bedrooms: 5
    • Bathrooms: 8
    • Full bathrooms: 5
    • 1/2 bathrooms: 3
    • Main level bathrooms: 2
    Basement
    • Area: 2072
    Heating
    • Forced Air, Natural Gas, Electric
    Cooling
    • Central Air, Electric
    Appliances
    • Included: Gas Water Heater
    Features
    • Elevator, Sauna, Butlers Pantry
    • Windows: Casement
    • Basement: Concrete
    • Number of fireplaces: 3
    Interior area
    • Total structure area: 7,260
    • Total interior livable area: 7,260 sqft
    • Finished area above ground: 5,188
    • Finished area below ground: 2,072

    Property

    Parking
    • Total spaces: 2
    • Parking features: Garage Faces Front, Attached
    • Attached garage spaces: 2
    Accessibility
    • Accessibility features: Accessible Elevator Installed
    Features
    • Levels: Three
    • Stories: 3
    • Pool features: None
    • Has view: Yes
    • View description: Trees/Woods
    Lot
    • Size: 0.55 Acres
    Details
    • Additional structures: Above Grade, Below Grade
    • Parcel number: 0302 25 0128
    • Zoning: 130
    • Special conditions: Standard

    Construction

    Type & style
    • Home type: SingleFamily
    • Architectural style: Transitional
    • Property subtype: Single Family Residence
    Materials
    • Other
    • Foundation: Concrete Perimeter
    Condition
    • Excellent
    • New construction: Yes
    • Year built: 2025
    Details
    • Builder model: Custom
    • Builder name: Focal Point Homes

    Utilities & green energy

    • Sewer: Other
    • Water: Other

    Community & HOA

    Community
    • Subdivision: Broyhill Langley Estates
    HOA
    • Has HOA: No
    Location
    • Region: Mc Lean

    Financial & listing details

    • Price per square foot: $551/sqft
    • Tax assessed value: $3,147,710
    • Annual tax amount: $38,320
    • Date on market: 2/6/2026
    • Listing agreement: Exclusive Agency
    • Ownership: Fee Simple

    Price history

    DateEventPrice
    5/1/2026Sold$4,000,000-4.6%$551/sqft
    Source: Bright MLS #VAFX2286686 Report a problem
    3/17/2026Contingent$4,195,000$578/sqft
    Source: Bright MLS #VAFX2286686 Report a problem
    2/6/2026Listed for sale$4,195,000-1.3%$578/sqft
    Source: Bright MLS #VAFX2286686 Report a problem
    1/1/2026Listing removed$4,250,000$585/sqft
    Source: Bright MLS #VAFX2246760 Report a problem
    10/16/2025Price change$4,250,000-2.3%$585/sqft
    Source: Bright MLS #VAFX2246760 Report a problem
    9/18/2025Price change$4,350,000-2.8%$599/sqft
    Source: Bright MLS #VAFX2246760 Report a problem
    8/12/2025Listed for sale$4,475,000-2.6%$616/sqft
    Source: Bright MLS #VAFX2246760 Report a problem
    4/22/2025Listing removed$4,595,000$633/sqft
    Source: Bright MLS #VAFX2188228 Report a problem
    1/30/2025Price change$4,595,000+4.6%$633/sqft
    Source: Bright MLS #VAFX2188228 Report a problem
    1/7/2025Listed for sale$4,395,000+203.1%$605/sqft
    Source: Bright MLS #VAFX2188228 Report a problem
    4/15/2024Sold$1,450,000+346.2%$200/sqft
    Source: Bright MLS #VAFX2174152 Report a problem
    11/13/1997Sold$325,000$45/sqft
    Source: Public Record Report a problem

    Public tax history

    YearProperty taxesTax assessment
    2025$13,069 +2.4%$1,040,000 +2.3%
    2024$12,757 +6.4%$1,016,390 +2.8%
    2023$11,992 +4.7%$988,550 +6.1%
    2022$11,456 $931,740 +0.5%
    2021-- $926,790 +4.9%
    2020$11,138 +3.5%$883,730 +3.8%
    2019$10,760 +1.2%$851,430 +1%
    2018$10,635 +1.7%$843,370 -0.2%
    2017$10,459 -1.1%$844,920 -1.1%
    2016$10,572 +9.8%$854,740 +6.3%
    2015$9,625 +2.6%$804,140 +2.5%
    2014$9,378 $784,470 +12.6%
    2013-- $696,800 +0.7%
    2012-- $691,980 +1.6%
    2011-- $681,200 +4%
    2010-- $655,040 -5.5%
    2009-- $692,930 -5.9%
    2008-- $736,540 +4.7%
    2007-- $703,500 +52%
    2003-- $462,690 +22%
    2002-- $379,255 +11%
    2001-- $341,670
    Find assessor info on the county website

    Neighborhood: 22101

    Nearby schools

    GreatSchools rating
    Schools provided by the listing agent
    • Elementary: Churchill Road
    • Middle: Cooper
    • High: Langley
    • District: Fairfax County Public Schools

    Source: Bright MLS. This data may not be complete. We recommend contacting the local school district to confirm school assignments for this home.

    Get a cash offer in 3 minutes
    Find out how much your home could sell for in as little as 3 minutes with a no-obligation cash offer.
    Estimated market value
    $4,023,800
    Get a cash offer in 3 minutes
    Find out how much your home could sell for in as little as 3 minutes with a no-obligation cash offer.
    Estimated market value
    $4,023,800