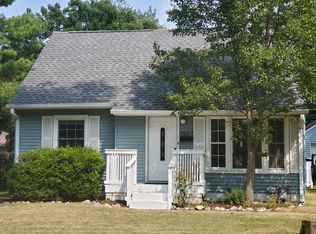
After being in the same family home over 50 years, this lovely home has received a total refresh! Hard to find in the Broad Ripple area, three bedrooms with two full baths and a partially finished basement, Private primary bedroom on the second level with a full bath, all new flooring and paint throughout the home, even the extended two and a half car garage has had a facelift, fans with lights in all of the bedrooms plus the dining/breakfast area, all new window coverings remain with the home, the kitchen boasts an awesome six burner gas stove, good counter and cabinet space, The front yard is beautiful with mature trees and perennials planted along the front walk, but the backyard is fabulous with a huge (20x21ft) deck for entertaining or simply relaxing in your very private space. The backyard is fenced so ready for small children and or pets. Home with be open and available for showings beginning Saturday May 4 from 1-3PM It will also be open Sunday May 5 from 1-3PM
Sold
$296,000
7011 Evanston Ave, Indianapolis, IN 46220
3beds
1,440sqft
Residential, Single Family Residence
Built in 1951
9,583 Square Feet Lot
$304,400 Zestimate®
$206/sqft
$1,928 Estimated rent
Home value
$304,400
$286,000 - $323,000
$1,928/mo
Zestimate® history
Owner options
List your home for rent
$1,928/mo
Rent Zestimate®
Find your next renter with Zillow Rental Manager. Plus, with online applications, you can quickly screen prospective tenants – for free.
$1,928/mo
Rent Zestimate®
Refinance and save
$1,846/mo
Est. payment
Refinancing to a lower rate could help reduce your monthly payments and save thousands over the life of the loan.
$1,846/mo
Est. payment
Explore your selling options
Work with a Zillow partner agent
Leverage their expertise and Zillow's premium Showcase listings to get your home seen by more buyers.
Get startedList with your own agent
Get your home in front of millions of buyers by listing it on Zillow.
Learn how to do itSell it yourself
Take full control of how buyers see your home on Zillow by listing For Sale by Owner (FSBO).
List your homeWhat's special
Breakfast areaPrivate primary bedroomBroad ripple areaMature treesFront yardGood counterCabinet space
Zillow last checked:
Listing updated:
Listed by:
Dawn Kendrick 317-442-9629,
F.C. Tucker Company,
Dawn Kendrick 317-442-9629
Bought with:
Jacob Deacon
eXp Realty, LLC
Source: MIBOR as distributed by MLS GRID,MLS#: 21976715
Facts & features
Interior
Bedrooms & bathrooms
- Bedrooms: 3
- Bathrooms: 2
- Full bathrooms: 2
- Main level bathrooms: 1
- Main level bedrooms: 2
Primary bedroom
- Features: Carpet
- Level: Upper
- Area: 176 Square Feet
- Dimensions: 16x11
Bedroom 2
- Features: Carpet
- Level: Main
- Area: 110 Square Feet
- Dimensions: 11x10
Bedroom 3
- Features: Carpet
- Level: Main
- Area: 81 Square Feet
- Dimensions: 9x9
Dining room
- Features: Vinyl Plank
- Level: Main
- Area: 96 Square Feet
- Dimensions: 12x8
Family room
- Features: Vinyl Plank
- Level: Basement
- Area: 272 Square Feet
- Dimensions: 17x16
Kitchen
- Features: Luxury Vinyl Plank
- Level: Main
- Area: 80 Square Feet
- Dimensions: 10x8
Living room
- Features: Carpet
- Level: Main
- Area: 176 Square Feet
- Dimensions: 16x11
Office
- Features: Vinyl Plank
- Level: Basement
- Area: 77 Square Feet
- Dimensions: 11x7
Heating
- Forced Air
Cooling
- Window Unit(s)
Appliances
- Included: Dryer, Gas Water Heater, Gas Oven, Range Hood, Refrigerator, Washer, Water Heater
- Laundry: In Basement
Features
- Ceiling Fan(s), High Speed Internet
- Windows: Windows Vinyl, Wood Frames, Wood Work Painted
- Basement: Daylight,Partial,Storage Space
Interior area
- Total structure area: 1,440
- Total interior livable area: 1,440 sqft
- Finished area below ground: 0
Property
Parking
- Total spaces: 2
- Parking features: Detached
- Garage spaces: 2
- Details: Garage Parking Other(Garage Door Opener, Service Door)
Features
- Levels: Two
- Stories: 2
- Patio & porch: Covered, Deck
Lot
- Size: 9,583 Square Feet
- Features: Trees Mature, Trees-Small (Under 20 Ft)
Details
- Parcel number: 490231130024000800
- Horse amenities: None
Construction
Type & style
- Home type: SingleFamily
- Architectural style: Cape Cod
- Property subtype: Residential, Single Family Residence
Materials
- Vinyl Siding
- Foundation: Block
Condition
- New construction: No
- Year built: 1951
Utilities & green energy
- Water: Municipal/City
Community & HOA
Community
- Subdivision: Keystone Heights
HOA
- Has HOA: No
Location
- Region: Indianapolis
Financial & listing details
- Price per square foot: $206/sqft
- Tax assessed value: $311,100
- Annual tax amount: $494
- Date on market: 5/2/2024
- Cumulative days on market: 4 days
Price history
| Date | Event | Price |
|---|---|---|
| 6/5/2024 | Sold | $296,000+2.4%$206/sqft |
Source:  MIBOR as distributed by MLS GRID #21976715 Report a problem MIBOR as distributed by MLS GRID #21976715 Report a problem | ||
| 5/6/2024 | Pending sale | $289,000$201/sqft |
Source: MIBOR as distributed by MLS GRID #21976715 Report a problem | ||
| 5/2/2024 | Listed for sale | $289,000$201/sqft |
Source: MIBOR as distributed by MLS GRID #21976715 Report a problem | ||
Public tax history
| Year | Property taxes | Tax assessment |
|---|---|---|
| 2025 | $2,034 +303.3% | $311,100 +74.7% |
| 2024 | $504 +2% | $178,100 |
| 2023 | $495 +2% | $178,100 +5.4% |
| 2022 | $485 +2% | $168,900 +13.4% |
| 2021 | $475 +2% | $149,000 +7% |
| 2020 | $466 +2% | $139,300 +5.1% |
| 2019 | $457 -4.8% | $132,500 +2.2% |
| 2018 | $480 -9.2% | $129,700 +5.1% |
| 2017 | $529 +22.8% | $123,400 |
| 2016 | $431 +2% | $123,400 +11.1% |
| 2014 | $422 +4% | $111,100 +2.9% |
| 2013 | $406 | $108,000 -7.8% |
| 2012 | $406 | $117,200 +8.2% |
| 2011 | -- | $108,300 |
| 2010 | $390 +2% | $108,300 +2.1% |
| 2009 | $382 | $106,100 +4.8% |
| 2007 | -- | $101,200 -0.1% |
| 2006 | -- | $101,300 +21.8% |
| 2005 | -- | $83,200 |
| 2004 | -- | $83,200 |
| 2003 | -- | $83,200 +137.7% |
| 2002 | -- | $35,000 +200.2% |
| 2001 | -- | $11,660 |
| 2000 | -- | $11,660 |
Find assessor info on the county website
Neighborhood: Ravenswood
Nearby homes
- $235,0004 bd1 ba2.2k sqft7017 Evanston Ave, Indianapolis, IN 46220Sold
- $234,5003 bd-- ba772 sqft7005 Evanston Ave, Indianapolis, IN 46220Off Market
- $192,8002 bd-- ba720 sqft7023 Evanston Ave, Indianapolis, IN 46220Off Market
- $185,9002 bd1 ba-- sqft7023 N Evanston Ave, Indianapolis, IN 46220Off Market
- $191,5003 bd-- ba784 sqft6927 Evanston Ave, Indianapolis, IN 46220Off Market
- $223,9002 bd2 ba769 sqft7010 Caroline Ave, Indianapolis, IN 46220Off Market
- $234,0003 bd-- ba720 sqft7016 Caroline Ave, Indianapolis, IN 46220Off Market
- $160,0004 bd1 ba2.1k sqft7004 Caroline Ave, Indianapolis, IN 46220Sold
Nearby schools
GreatSchools rating
- 7/10Clearwater Elementary SchoolGrades: K-5Distance: 1.6 mi
- 6/10Eastwood Middle SchoolGrades: 6-8Distance: 2 mi
- 7/10North Central High SchoolGrades: 9-12Distance: 2 mi
Get a cash offer in 3 minutes
Find out how much your home could sell for in as little as 3 minutes with a no-obligation cash offer.
Estimated market value
$304,400
Get a cash offer in 3 minutes
Find out how much your home could sell for in as little as 3 minutes with a no-obligation cash offer.
Estimated market value
$304,400
- Indiana
- Marion County
- Indianapolis
- 46220
- Ravenswood
- 7011 Evanston Ave
Nearby cities
Nearby neighborhoods
Nearby zip codes
Other Indianapolis Topics
