Skip main navigation
Sold for $743,000
  • $743,000

    7011 Greenbriar Dr, Owasso, OK 74055

    4beds
    3,832sqft
    Single Family Residence
    Built in 2011
    0.81 Acres Lot
    $751,900 Zestimate®
    $194/sqft
    $4,360 Estimated rent

    Home value

    $751,900

    $714,000 - $789,000

    $4,360/mo

    Zestimate® history
    Loading
    Loading...

    Owner options

    List your home for rent

    $4,360/mo

    Rent Zestimate®

    Find your next renter with Zillow Rental Manager. Plus, with online applications, you can quickly screen prospective tenants – for free.

    Learn more

    $4,360/mo

    Rent Zestimate®

    Refinance and save

    $5,514/mo

    Est. payment

    Refinancing to a lower rate could help reduce your monthly payments and save thousands over the life of the loan.

    See today's rates

    $5,514/mo

    Est. payment

    Explore your selling options

    Work with a Zillow partner agent

    Leverage their expertise and Zillow's premium Showcase listings to get your home seen by more buyers.

    Get started

    List with your own agent

    Get your home in front of millions of buyers by listing it on Zillow.

    Learn how to do it

    Sell it yourself

    Take full control of how buyers see your home on Zillow by listing For Sale by Owner (FSBO).

    List your home

    What's special

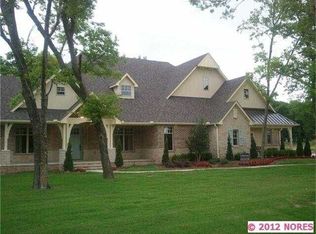
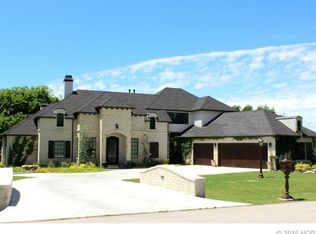
    Timeless charm and stately elegance describes this custom build in Settlers Creek. Upon entering the home, the mature trees can be seen through the wall of windows on the east side with custom draperies floor to ceiling. Built in 2011, this home features newly remodeled kitchen with stainless appliances, large island with marble countertops, custom cabinetry to the ceiling and pull out drawers on bottom shelving. Deep drawers can be found under the cooktop for easy pot/pan storage. Bottom floor has recently redone hickory flooring and fresh paint. Wood burning stone fireplace in living room. The home features double stairway entrance off kitchen and another from the second living area/game room. Two bedrooms down with en suite bathrooms and two additional bedrooms upstairs with pullman bath. Master bathroom has heated floors, oversized shower and separate jacuzzi tub. Also upstairs is a flex room with reinforced flooring that could serve as an additional bedroom or a dedicated exercise room. Generous attic storage with two access areas. A screened in porch off of main living room allows for morning quiet coffee time or evening outdoor living space. A private office is on first floor with view of pond from front window. An indoor saferoom under stairwell provides safety and comfort in stormy weather. Directly across from the home is a stocked catch and release pond for aesthetic and fishing enjoyment! Don't forget to check out the tree house in the backyard! Enjoy the other Stone Canyon amenities of neighborhood pool, walking trails, and 100 ac catch and release lake (homeowners may use boats with no motors). Mature trees and park like setting create a welcoming ambiance for this beautifully designed comfortable home.

    Zillow last checked:

    Listing updated:

    Listed by:

    Kim Parker 918-231-2224,

    RE/MAX Results

    Bought with:

    Jennie Wolek, 139370

    Keller Williams Advantage

    Source: MLS Technology, Inc.,MLS#: 2418739MLS LogoOriginating MLS: MLS Technology

    Facts & features

    Interior

    Bedrooms & bathrooms
    • Bedrooms: 4
    • Bathrooms: 4
    • Full bathrooms: 3
    • 1/2 bathrooms: 1
    Primary bedroom
    • Description: Master Bedroom,Private Bath,Separate Closets,Walk-in Closet
    • Level: First
    Bedroom
    • Description: Bedroom,Private Bath
    • Level: First
    Bedroom
    • Description: Bedroom,Pullman Bath,Walk-in Closet
    • Level: Second
    Bedroom
    • Description: Bedroom,Pullman Bath,Walk-in Closet
    • Level: Second
    Primary bathroom
    • Description: Master Bath,Bathtub,Double Sink,Full Bath,Separate Shower,Whirlpool
    • Level: First
    Bonus room
    • Description: Additional Room,Exercise
    • Level: Second
    Game room
    • Description: Game/Rec Room,
    • Level: First
    Kitchen
    • Description: Kitchen,Eat-In,Island,Pantry
    • Level: First
    Living room
    • Description: Living Room,Fireplace
    • Level: First
    Office
    • Description: Office,Closet
    • Level: First
    Utility room
    • Description: Utility Room,Inside,Sink
    • Level: First
    Heating
    • Central, Gas, Multiple Heating Units
    Cooling
    • Central Air, 3+ Units
    Appliances
    • Included: Built-In Oven, Cooktop, Dishwasher, Disposal, Microwave, Oven, Range, Electric Oven, Gas Range, Gas Water Heater, Plumbed For Ice Maker
    • Laundry: Washer Hookup, Electric Dryer Hookup, Gas Dryer Hookup
    Features
    • Attic, Granite Counters, High Ceilings, High Speed Internet, Stone Counters, Vaulted Ceiling(s), Wired for Data, Ceiling Fan(s), Programmable Thermostat
    • Flooring: Carpet, Tile, Wood
    • Doors: Insulated Doors, Storm Door(s)
    • Windows: Vinyl, Insulated Windows, Storm Window(s)
    • Basement: None
    • Number of fireplaces: 1
    • Fireplace features: Glass Doors, Wood Burning
    Interior area
    • Total structure area: 3,832
    • Total interior livable area: 3,832 sqft

    Property

    Parking
    • Total spaces: 3
    • Parking features: Garage Faces Side
    • Garage spaces: 3
    Features
    • Levels: Two
    • Stories: 2
    • Patio & porch: Covered, Enclosed, Patio, Porch
    • Exterior features: Concrete Driveway, Sprinkler/Irrigation, Rain Gutters, Satellite Dish
    • Pool features: None
    • Fencing: Full,Split Rail
    Lot
    • Size: 0.81 Acres
    • Features: Mature Trees, Wooded
    Details
    • Additional structures: None
    • Parcel number: 660090217

    Construction

    Type & style
    • Home type: SingleFamily
    • Architectural style: French Provincial
    • Property subtype: Single Family Residence
    Materials
    • Brick, Stone, Stucco, Wood Frame
    • Foundation: Slab
    • Roof: Asphalt,Fiberglass
    Condition
    • Year built: 2011

    Utilities & green energy

    • Electric: Generator Hookup
    • Sewer: Aerobic Septic
    • Water: Rural
    • Utilities for property: Cable Available, Electricity Available, Natural Gas Available, Phone Available, Water Available
    Green energy
    • Energy efficient items: Doors, Insulation, Windows

    Community & HOA

    Community
    • Features: Gutter(s)
    • Security: Safe Room Interior, Security System Owned, Smoke Detector(s)
    • Subdivision: Settlers Creek At Stone Canyon
    HOA
    • Has HOA: Yes
    • Amenities included: Clubhouse, Other, Park, Pool, Guard, Trail(s)
    • HOA fee: $975 annually
    Location
    • Region: Owasso

    Financial & listing details

    • Price per square foot: $194/sqft
    • Tax assessed value: $539,216
    • Annual tax amount: $6,125
    • Date on market: 5/31/2024
    • Cumulative days on market: 6 days
    • Listing terms: Conventional,FHA,VA Loan

    Price history

    DateEventPrice
    7/19/2024Sold$743,000-5.9%$194/sqft
    Source: MLS Technology, Inc. #2418739 Report a problem
    6/6/2024Pending sale$789,500$206/sqft
    Source: MLS Technology, Inc. #2418739 Report a problem
    5/31/2024Listed for sale$789,500+874.7%$206/sqft
    Source: MLS Technology, Inc. #2418739 Report a problem
    9/3/2009Sold$81,000+9.5%$21/sqft
    Source: Public Record Report a problem
    6/10/2008Sold$74,000$19/sqft
    Source: Public Record Report a problem

    Public tax history

    YearProperty taxesTax assessment
    2024$6,449 +5.3%$59,314 +3%
    2023$6,125 -0.8%$57,586 +3%
    2022$6,177 +4.2%$55,909 +3%
    2021$5,929 +2.8%$54,281 +2.6%
    2020$5,767 +3%$52,880 +3%
    2019$5,599 +5.6%$51,339 +3.1%
    2017$5,302 +2.6%$49,814 +3%
    2016$5,168 +2.2%$48,363 +3%
    2015$5,055 +2.8%$46,954 +3%
    2014$4,919 +2.9%$45,587 +3%
    2013$4,783 +2.3%$44,259 +3%
    2012$4,677 +353.5%$42,970 +359.6%
    2011$1,031 $9,350
    Find assessor info on the county website

    Neighborhood: 74055

    Nearby schools

    GreatSchools rating
    Schools provided by the listing agent
    • Elementary: Stone Canyon
    • High: Owasso
    • District: Owasso - Sch Dist (11)

    Source: MLS Technology, Inc.. This data may not be complete. We recommend contacting the local school district to confirm school assignments for this home.

    Get pre-qualified for a loan
    At Zillow Home Loans, we can pre-qualify you in as little as 5 minutes with no impact to your credit score.

    An equal housing lender. NMLS #10287.

    Sell for more on Zillow
    Get a Zillow Showcase℠ listing at no additional cost and you could sell for .
    $751,900
    2% more
    +$15,038
    With Zillow Showcase(estimated)
    $766,938