This is a beautiful five-bedroom home with a pool! You’re just minutes away from top-rated schools, parks, shopping, and dining options, with convenient access to major highways for an effortless commute. This home truly combines comfort, practicality, and charm. Pool with recently updated deck, cabana, grill, fridge, stereo system, hot tub, new pump, and pergola. Brand new flooring and fresh paint throughout the interior! The inviting entry opens to spacious living and dining areas with views of the tranquil backyard. Brand new kitchen appliances, gutters, and high efficiency double pane windows. Tons of kitchen cabinetry in completely remodeled Kitchen. Large second living area upstairs, flanked by four large upstairs bedrooms. Bluetooth intercom and sound system throughout the entire home! Radiant barrier system in attic and shutters on all interior windows. Large wood paneled office is perfect for anybody working from home. Brand new epoxy garage flooring! Oversized recently painted two-car garage, with ample additional parking on large driveway. With no HOA, you’ll enjoy the freedom to make this home truly yours. Walking distance to a golf range and fishing. This home is immaculate and move in ready! Don't miss this opportunity! BRAND NEW ROOF INSTALLED DECEMBER 2025.
Sold
Price Unknown
7011 Gunston Ln, Arlington, TX 76017
5beds
3,186sqft
Single Family Residence
Built in 1990
10,193 Square Feet Lot
$581,400 Zestimate®
$--/sqft
$3,855 Estimated rent
Home value
$581,400
$541,000 - $622,000
$3,855/mo
Zestimate® history
Owner options
List your home for rent
$3,855/mo
Rent Zestimate®
Find your next renter with Zillow Rental Manager. Plus, with online applications, you can quickly screen prospective tenants – for free.
$3,855/mo
Rent Zestimate®
Refinance and save
Refinancing to a lower rate could help reduce your monthly payments and save thousands over the life of the loan.
Explore your selling options
Work with a Zillow partner agent
Leverage their expertise and Zillow's premium Showcase listings to get your home seen by more buyers.
Get startedList with your own agent
Get your home in front of millions of buyers by listing it on Zillow.
Learn how to do itSell it yourself
Take full control of how buyers see your home on Zillow by listing For Sale by Owner (FSBO).
List your homeWhat's special
Hot tubCompletely remodeled kitchenRecently updated deckInviting entryBrand new flooringLarge wood paneled officeBrand new kitchen appliances
Zillow last checked:
Listing updated:
Listed by:
Tony Schifano 0599774 817-907-2103,
Schifano Realty Group, LLC 817-907-2103
Bought with:
Brandy Painter
Ready Real Estate LLC
Source: NTREIS,MLS#: 21064678
Facts & features
Interior
Bedrooms & bathrooms
- Bedrooms: 5
- Bathrooms: 4
- Full bathrooms: 3
- 1/2 bathrooms: 1
Primary bedroom
- Features: Ceiling Fan(s), Dual Sinks, Double Vanity, En Suite Bathroom, Hollywood Bath, Jetted Tub, Linen Closet, Separate Shower, Walk-In Closet(s)
- Level: First
- Dimensions: 16 x 16
Bedroom
- Features: Ceiling Fan(s), Walk-In Closet(s)
- Level: Second
- Dimensions: 14 x 12
Bedroom
- Features: Ceiling Fan(s), Walk-In Closet(s)
- Level: Second
- Dimensions: 11 x 12
Bedroom
- Features: Ceiling Fan(s), Walk-In Closet(s)
- Level: Second
- Dimensions: 16 x 12
Bedroom
- Features: Ceiling Fan(s), Walk-In Closet(s)
- Level: Second
- Dimensions: 11 x 15
Primary bathroom
- Features: Built-in Features, Dual Sinks, Double Vanity, En Suite Bathroom, Hollywood Bath, Linen Closet, Separate Shower
- Level: First
- Dimensions: 11 x 11
Breakfast room nook
- Level: First
- Dimensions: 14 x 10
Dining room
- Level: First
- Dimensions: 11 x 16
Other
- Features: Built-in Features, Double Vanity, En Suite Bathroom, Jack and Jill Bath, Linen Closet
- Level: Second
- Dimensions: 8 x 7
Other
- Features: Built-in Features, En Suite Bathroom, Linen Closet
- Level: Second
- Dimensions: 6 x 5
Half bath
- Level: First
- Dimensions: 8 x 3
Laundry
- Features: Built-in Features, Linen Closet, Utility Sink
- Level: First
- Dimensions: 6 x 7
Living room
- Features: Ceiling Fan(s)
- Level: Second
- Dimensions: 21 x 16
Living room
- Features: Ceiling Fan(s), Fireplace
- Level: First
- Dimensions: 18 x 16
Office
- Level: First
- Dimensions: 11 x 12
Heating
- Central
Cooling
- Attic Fan, Central Air, Ceiling Fan(s)
Appliances
- Included: Convection Oven, Dishwasher, Electric Oven, Electric Range, Disposal, Gas Water Heater, Microwave, Water Softener, Vented Exhaust Fan, Water Purifier
Features
- Built-in Features, Dry Bar, Decorative/Designer Lighting Fixtures, Double Vanity, Eat-in Kitchen, High Speed Internet, Kitchen Island, Open Floorplan, Other, Pantry, Paneling/Wainscoting, Cable TV, Vaulted Ceiling(s), Walk-In Closet(s), Wired for Sound
- Flooring: Carpet, Luxury Vinyl Plank
- Has basement: No
- Number of fireplaces: 1
- Fireplace features: Gas, Glass Doors, Gas Log, Living Room, Masonry
Interior area
- Total interior livable area: 3,186 sqft
Property
Parking
- Total spaces: 2
- Parking features: Additional Parking, Concrete, Driveway, Garage, Garage Door Opener, Heated Garage, Kitchen Level, Oversized, Garage Faces Rear
- Attached garage spaces: 2
- Has uncovered spaces: Yes
Features
- Levels: Two
- Stories: 2
- Patio & porch: Covered
- Exterior features: Gas Grill, Lighting, Outdoor Grill, Outdoor Kitchen, Private Yard, Rain Gutters
- Pool features: Cabana, Fenced, Heated, In Ground, Outdoor Pool, Pool, Pool/Spa Combo
- Has spa: Yes
- Spa features: Hot Tub
- Fencing: Wood
Lot
- Size: 10,193 Square Feet
- Features: Landscaped, Many Trees, Subdivision, Sprinkler System
- Residential vegetation: Grassed
Details
- Additional structures: Cabana, Pergola
- Parcel number: 06369979
- Other equipment: Intercom
Construction
Type & style
- Home type: SingleFamily
- Architectural style: Traditional,Detached
- Property subtype: Single Family Residence
Materials
- Brick
- Foundation: Slab
- Roof: Shingle
Condition
- Year built: 1990
Utilities & green energy
- Sewer: Public Sewer
- Water: Public
- Utilities for property: Sewer Available, Water Available, Cable Available
Green energy
- Energy efficient items: Insulation
Community & HOA
Community
- Security: Security System, Carbon Monoxide Detector(s), Fire Alarm, Smoke Detector(s), Wireless
- Subdivision: Potomac Pointe
HOA
- Has HOA: No
Location
- Region: Arlington
Financial & listing details
- Tax assessed value: $485,000
- Annual tax amount: $11,907
- Date on market: 9/19/2025
- Cumulative days on market: 154 days
- Listing terms: Cash,Conventional,FHA,VA Loan
Price history
| Date | Event | Price |
|---|---|---|
| 4/15/2026 | Sold | -- |
Source: NTREIS #21064678 Report a problem | ||
| 2/28/2026 | Pending sale | $595,000$187/sqft |
Source: NTREIS #21064678 Report a problem | ||
| 2/20/2026 | Contingent | $595,000$187/sqft |
Source: NTREIS #21064678 Report a problem | ||
| 12/16/2025 | Listed for sale | $595,000$187/sqft |
Source: NTREIS #21064678 Report a problem | ||
| 12/12/2025 | Contingent | $595,000$187/sqft |
Source: NTREIS #21064678 Report a problem | ||
| 9/19/2025 | Listed for sale | $595,000-3.9%$187/sqft |
Source: NTREIS #21064678 Report a problem | ||
| 7/12/2025 | Listing removed | $619,000$194/sqft |
Source: NTREIS #20943401 Report a problem | ||
| 6/23/2025 | Price change | $619,000-1.6%$194/sqft |
Source: NTREIS #20943401 Report a problem | ||
| 5/28/2025 | Listed for sale | $629,000$197/sqft |
Source: NTREIS #20943401 Report a problem | ||
Public tax history
| Year | Property taxes | Tax assessment |
|---|---|---|
| 2025 | $10,808 -9.2% | $485,000 -9.7% |
| 2024 | $11,907 +10.1% | $537,000 +10.6% |
| 2023 | $10,819 +40.8% | $485,481 +15.3% |
| 2022 | $7,686 +3.7% | $421,000 +29.4% |
| 2021 | $7,413 -1.8% | $325,337 |
| 2020 | $7,549 -1.3% | $325,337 -0.7% |
| 2019 | $7,649 +0.9% | $327,600 +5.3% |
| 2018 | $7,580 +8% | $311,000 +5% |
| 2017 | $7,018 +9.3% | $296,286 +14.7% |
| 2016 | $6,419 +5.5% | $258,275 +3.9% |
| 2015 | $6,082 | $248,471 +5.3% |
| 2014 | $6,082 | $235,900 |
| 2013 | -- | $235,900 +0.9% |
| 2012 | -- | $233,900 |
| 2011 | -- | $233,900 -0.2% |
| 2010 | -- | $234,300 -5.1% |
| 2009 | -- | $247,000 |
| 2008 | -- | $247,000 |
| 2007 | -- | $247,000 +0.8% |
| 2006 | -- | $245,000 |
| 2005 | -- | $245,000 +8.9% |
| 2004 | -- | $225,000 |
| 2003 | -- | $225,000 |
| 2002 | -- | $225,000 +9.5% |
| 2001 | -- | $205,400 |
| 2000 | -- | $205,400 |
Find assessor info on the county website
Neighborhood: Southwest
Nearby homes
- $479,1004 bd3 ba3k sqft7009 Gunston Ln, Arlington, TX 76017Off Market

- $445,3004 bd2 ba2.7k sqft7015 Gunston Ln, Arlington, TX 76017Off Market
- $--4 bd3 ba3.4k sqft5215 Saratoga Ln, Arlington, TX 76017Sold
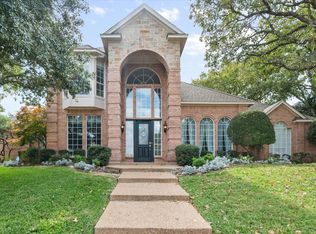
- $609,1004 bd3 ba4.1k sqft5211 Saratoga Ln, Arlington, TX 76017Off Market

- $443,1003 bd3 ba2.7k sqft7007 Gunston Ln, Arlington, TX 76017Off Market
- $428,3004 bd3 ba2.5k sqft7012 Gunston Ln, Arlington, TX 76017Off Market
- $414,3003 bd2 ba2.3k sqft7017 Gunston Ln, Arlington, TX 76017Off Market
- $438,4003 bd3 ba2.5k sqft5217 Saratoga Ln, Arlington, TX 76017Off Market
Nearby schools
GreatSchools rating
- NAJAMES A ARTHUR EARLY CHILDHOOD CENTERGrades: PK-KDistance: 0.5 mi
- 6/10Kennedale Junior High SchoolGrades: 6-8Distance: 0.5 mi
- 5/10Kennedale High SchoolGrades: 9-12Distance: 1.3 mi
Schools provided by the listing agent
- Elementary: Delaney
- High: Kennedale
- District: Kennedale ISD
Source: NTREIS. This data may not be complete. We recommend contacting the local school district to confirm school assignments for this home.
Get a cash offer in 3 minutes
Find out how much your home could sell for in as little as 3 minutes with a no-obligation cash offer.
Estimated market value
$581,400
Get a cash offer in 3 minutes
Find out how much your home could sell for in as little as 3 minutes with a no-obligation cash offer.
Estimated market value
$581,400
- Texas
- Tarrant County
- Arlington
- 76017
- Southwest
- 7011 Gunston Ln
Nearby cities
Nearby neighborhoods
Nearby zip codes
Other Arlington Topics
