Skip main navigation
Closed
  • $220,000

    7011 Harrington Ave, Youngstown, OH 44512

    2beds
    2,248sqft
    Single Family Residence
    Built in 1956
    0.8 Acres Lot
    $282,200 Zestimate®
    $98/sqft
    $1,520 Estimated rent

    Home value

    $282,200

    $262,000 - $305,000

    $1,520/mo

    Zestimate® history
    Loading
    Loading...

    Owner options

    List your home for rent

    $1,520/mo

    Rent Zestimate®

    Find your next renter with Zillow Rental Manager. Plus, with online applications, you can quickly screen prospective tenants – for free.

    Learn more

    $1,520/mo

    Rent Zestimate®

    Refinance and save

    $1,519/mo

    Est. payment

    Refinancing to a lower rate could help reduce your monthly payments and save thousands over the life of the loan.

    See today's rates

    $1,519/mo

    Est. payment

    Explore your selling options

    Work with a Zillow partner agent

    Leverage their expertise and Zillow's premium Showcase listings to get your home seen by more buyers.

    Get started

    List with your own agent

    Get your home in front of millions of buyers by listing it on Zillow.

    Learn how to do it

    Sell it yourself

    Take full control of how buyers see your home on Zillow by listing For Sale by Owner (FSBO).

    List your home

    What's special

    Center islandGarage doorUpdated vanityPlantation shuttersDecorative beamsShiplap ceilingMaster bedroom
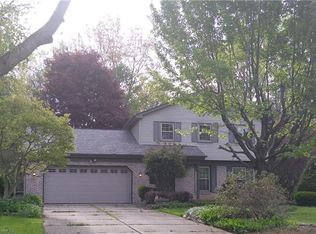
    Welcome to this meticulously updated and lovingly maintained ranch. The sellers have updated, remodeled, and renovated the entire home, inside and out. The floor plan flows beautifully from one room to the next! Each room has custom details that add charm and practicality. Living room features custom fireplace front, mantle, plantation shutters, shiplap ceiling with decorative beams. Dining room opens to a kitchen that wows with extras such as two pantries, stainless steel appliances, granite countertops, center island for extra seating, counter and storage for cooking and entertaining. Family room off kitchen has decorative brick fireplace front, exit to the heated garage/workshop space. Master bedroom offers both a double and single closet. Master ensuite has privacy glass window, updated vanity, glass tile lined shower with built in shelves. Another double closet in hall near second bedroom. The laundry room may make you look forward to this chore! Washer, dryer, stationary sink, pull down drying rack, pull out bar to hang clothes, a counter to fold, sort, baskets fit in cupboards below. Cleverly designed linen opts as a vanity! Improvements include new roof, double driveway, siding, windows, appliances, landscaping, insulation, garage door and more. Almost an acre of land with a patio out back, storage shed. So many extra details Back on market due to buyer denied funding.

    Zillow last checked:

    Listing updated:

    Listed by:

    Marcia A Greening (330)892-5966lakesidebroker@gmail.com,

    Century 21 Lakeside Realty

    Bought with:

    Deborah K Mook, 447542

    Klacik Real Estate

    Source: MLS Now,MLS#: 4488229MLS LogoOriginating MLS: Youngstown Columbiana Association of REALTORS

    Facts & features

    Interior

    Bedrooms & bathrooms
    • Bedrooms: 2
    • Bathrooms: 2
    • Full bathrooms: 2
    • Main level bathrooms: 2
    • Main level bedrooms: 2
    Primary bedroom
    • Description: Flooring: Carpet
    • Features: Window Treatments
    • Level: Lower
    • Dimensions: 16.00 x 14.00
    Bedroom
    • Description: Flooring: Carpet
    • Features: Window Treatments
    • Level: First
    • Dimensions: 14.00 x 12.00
    Primary bathroom
    • Description: Flooring: Ceramic Tile
    • Features: Window Treatments
    • Level: First
    • Dimensions: 8.00 x 6.00
    Bathroom
    • Description: Flooring: Ceramic Tile
    • Features: Window Treatments
    • Level: First
    Dining room
    • Description: Flooring: Luxury Vinyl Tile
    • Features: Window Treatments
    • Level: First
    • Dimensions: 13.00 x 12.00
    Entry foyer
    • Description: Flooring: Ceramic Tile
    • Level: First
    • Dimensions: 4.00 x 3.00
    Family room
    • Description: Flooring: Carpet
    • Features: Fireplace, Window Treatments
    • Level: First
    • Dimensions: 21.00 x 13.00
    Kitchen
    • Description: Flooring: Luxury Vinyl Tile
    • Level: First
    • Dimensions: 16.00 x 13.00
    Laundry
    • Description: Flooring: Luxury Vinyl Tile
    • Features: Window Treatments
    • Level: First
    • Dimensions: 17.00 x 7.00
    Living room
    • Description: Flooring: Carpet
    • Features: Fireplace, Window Treatments
    • Level: Lower
    • Dimensions: 20.00 x 16.00
    Workshop
    • Description: Flooring: Other
    • Level: First
    Heating
    • Forced Air, Gas
    Cooling
    • Central Air
    Appliances
    • Included: Built-In Oven, Cooktop, Dryer, Dishwasher, Microwave, Refrigerator, Washer
    Features
    • Air Filtration, Jetted Tub
    • Basement: None
    • Number of fireplaces: 2
    Interior area
    • Total structure area: 2,248
    • Total interior livable area: 2,248 sqft
    • Finished area above ground: 2,248

    Property

    Parking
    • Total spaces: 1
    • Parking features: Attached, Garage, Paved
    • Attached garage spaces: 1
    Features
    • Levels: One
    • Stories: 1
    • Patio & porch: Patio, Porch
    Lot
    • Size: 0.8 Acres
    Details
    • Additional structures: Shed(s)
    • Parcel number: 290780153.000
    • Other equipment: Air Purifier

    Construction

    Type & style
    • Home type: SingleFamily
    • Architectural style: Ranch
    • Property subtype: Single Family Residence
    Materials
    • Brick, Vinyl Siding
    • Roof: Asphalt,Fiberglass
    Condition
    • Year built: 1956

    Utilities & green energy

    • Sewer: Public Sewer
    • Water: Public

    Community & HOA

    Community
    • Security: Security System
    • Subdivision: Hitchcock Heights
    HOA
    • Has HOA: No
    Location
    • Region: Youngstown

    Financial & listing details

    • Price per square foot: $98/sqft
    • Tax assessed value: $193,330
    • Annual tax amount: $2,420
    • Date on market: 2/19/2024
    • Cumulative days on market: 117 days
    • Listing terms: Cash,Conventional,FHA,VA Loan

    Price history

    DateEventPrice
    2/16/2024Sold$220,000-6.3%$98/sqft
    Source: MLS Now #4488229 Report a problem
    1/13/2024Contingent$234,900$104/sqft
    Source: MLS Now #4488229 Report a problem
    12/29/2023Price change$234,900-2.1%$104/sqft
    Source: MLS Now #4488229 Report a problem
    12/14/2023Listed for sale$239,900$107/sqft
    Source: MLS Now #4488229 Report a problem
    11/19/2023Contingent$239,900$107/sqft
    Source: MLS Now #4488229 Report a problem
    11/15/2023Price change$239,900-2.1%$107/sqft
    Source: MLS Now #4488229 Report a problem
    10/31/2023Price change$245,000-2%$109/sqft
    Source: MLS Now #4488229 Report a problem
    10/20/2023Listed for sale$249,900$111/sqft
    Source: MLS Now #4488229 Report a problem
    9/13/2023Pending sale$249,900$111/sqft
    Source: MLS Now #4488229 Report a problem
    9/8/2023Listed for sale$249,900+233.2%$111/sqft
    Source: MLS Now #4488229 Report a problem
    6/30/2014Sold$75,000-11.7%$33/sqft
    Source: Public Record Report a problem
    5/8/2014Price change$84,900-10.2%$38/sqft
    Source: Howard Hanna - Canfield #3431895 Report a problem
    8/2/2013Listed for sale$94,500-20.6%$42/sqft
    Source: Howard Hanna - Canfield #3431895 Report a problem
    1/24/2013Listing removed$119,000$53/sqft
    Source: Northwood Realty Services #3312389 Report a problem
    6/19/2012Price change$119,000-8.4%$53/sqft
    Source: Northwood Realty Services #3312389 Report a problem
    4/25/2012Listed for sale$129,900$58/sqft
    Source: Northwood Realty Services #3312389 Report a problem

    Public tax history

    YearProperty taxesTax assessment
    2025$3,344 +12.5%$67,670
    2024$2,973 +0.3%$67,670
    2023$2,965 +22.5%$67,670 +50.1%
    2022$2,421 -0.1%$45,070
    2021$2,422 -0.5%$45,070
    2020$2,434 +2.2%$45,070 +10%
    2019$2,383 +0.7%$40,970
    2018$2,366 +16%$40,970
    2017$2,040 -0.9%$40,970 +0.1%
    2016$2,058 -30%$40,930 -12.8%
    2015$2,941 +22.5%$46,960
    2014$2,401 +1.3%$46,960
    2013$2,370 +0.9%$46,960
    2012$2,349 +5.9%$46,960
    2011$2,219 +1.7%$46,960 -8.9%
    2010$2,181 +3.9%$51,530
    2009$2,099 +4%$51,530
    2008$2,017 -5.3%$51,530
    2007$2,131 -0.6%$51,530
    2006$2,143 -7.7%$51,530 -1.6%
    2005$2,321 -48.1%$52,360
    2003$4,474 +7.3%--
    2002$4,168 --
    2001$4,168 +1%--
    2000$4,126 --
    Find assessor info on the county website

    Neighborhood: 44512

    Nearby schools

    GreatSchools rating
    Schools provided by the listing agent
    • District: Boardman LSD - 5002

    Source: MLS Now. This data may not be complete. We recommend contacting the local school district to confirm school assignments for this home.

    Get a cash offer in 3 minutes
    Find out how much your home could sell for in as little as 3 minutes with a no-obligation cash offer.
    Estimated market value
    $282,200
    Get a cash offer in 3 minutes
    Find out how much your home could sell for in as little as 3 minutes with a no-obligation cash offer.
    Estimated market value
    $282,200