Phenomenal 4 bedroom home in Martin Cluster schools. All of the flooring has been updated and walls freshly painted. The layout is ideal with 2 living and 2 dining areas. One of the living rooms is cozy with a gas brick fireplace. The other living area in the front is roomy and can be utilized in multiple ways. A convenient half bathroom is on the first level. The kitchen is spacious with oodles of counter and cabinet space. A small table and chairs can fit inside making it an eat-in area. Going upstairs, all new fresh carpet greets you. The three secondary bedrooms face the large backyard. The primary bedroom with on-suite bathroom is massive with a wall of windows facing the front. Perfect for sitting on the bench and taking in the natural light. The backyard allows for room to play, entertain or just sit and enjoy the peaceful days. The street ends at Marti Van Ravensway park with walking trail! BUYER LOST FINANCING. APPRAISAL MET VALUE.
Sold
Price Unknown
7011 Hawaii Ln, Arlington, TX 76016
4beds
2,330sqft
Single Family Residence
Built in 1986
7,448 Square Feet Lot
$356,300 Zestimate®
$--/sqft
$2,432 Estimated rent
Home value
$356,300
$338,000 - $374,000
$2,432/mo
Zestimate® history
Owner options
List your home for rent
$2,432/mo
Rent Zestimate®
Find your next renter with Zillow Rental Manager. Plus, with online applications, you can quickly screen prospective tenants – for free.
$2,432/mo
Rent Zestimate®
Refinance and save
Refinancing to a lower rate could help reduce your monthly payments and save thousands over the life of the loan.
Explore your selling options
Work with a Zillow partner agent
Leverage their expertise and Zillow's premium Showcase listings to get your home seen by more buyers.
Get startedList with your own agent
Get your home in front of millions of buyers by listing it on Zillow.
Learn how to do itSell it yourself
Take full control of how buyers see your home on Zillow by listing For Sale by Owner (FSBO).
List your homeWhat's special
Zillow last checked:
Listing updated:
Listed by:
Terre Coble 0658824 817-905-3933,
Keller Williams Lonestar DFW 817-795-2500
Bought with:
Maria Douglas
TDRealty
Source: NTREIS,MLS#: 20610752
Facts & features
Interior
Bedrooms & bathrooms
- Bedrooms: 4
- Bathrooms: 3
- Full bathrooms: 2
- 1/2 bathrooms: 1
Primary bedroom
- Features: Dual Sinks, En Suite Bathroom, Garden Tub/Roman Tub, Separate Shower, Walk-In Closet(s)
- Level: Second
- Dimensions: 15 x 13
Bedroom
- Features: Walk-In Closet(s)
- Level: Second
- Dimensions: 14 x 11
Bedroom
- Features: Walk-In Closet(s)
- Level: Second
- Dimensions: 14 x 11
Bedroom
- Features: Walk-In Closet(s)
- Level: Second
- Dimensions: 14 x 11
Dining room
- Level: First
- Dimensions: 14 x 12
Kitchen
- Features: Breakfast Bar, Built-in Features, Dual Sinks, Eat-in Kitchen, Pantry
- Level: First
- Dimensions: 14 x 14
Living room
- Features: Fireplace
- Level: First
- Dimensions: 17 x 17
Living room
- Level: First
- Dimensions: 20 x 14
Appliances
- Included: Dishwasher, Electric Range, Disposal, Microwave
Features
- Built-in Features, Decorative/Designer Lighting Fixtures, Double Vanity, Eat-in Kitchen, High Speed Internet, Open Floorplan, Other, Pantry, Vaulted Ceiling(s), Walk-In Closet(s)
- Flooring: Carpet, Ceramic Tile
- Has basement: No
- Number of fireplaces: 1
- Fireplace features: Living Room, Masonry
Interior area
- Total interior livable area: 2,330 sqft
Property
Parking
- Total spaces: 4
- Parking features: Concrete, Door-Single, Driveway, Garage Faces Front, Garage, Garage Door Opener
- Attached garage spaces: 2
- Carport spaces: 2
- Covered spaces: 4
- Has uncovered spaces: Yes
Features
- Levels: Two
- Stories: 2
- Pool features: None
Lot
- Size: 7,448 Square Feet
- Features: Back Yard, Interior Lot, Lawn
Details
- Parcel number: 05434068
Construction
Type & style
- Home type: SingleFamily
- Architectural style: Detached
- Property subtype: Single Family Residence
Materials
- Foundation: Slab
- Roof: Composition
Condition
- Year built: 1986
Utilities & green energy
- Sewer: Public Sewer
- Water: Public
- Utilities for property: Cable Available, Natural Gas Available, Overhead Utilities, Sewer Available, Separate Meters, Water Available
Community & HOA
Community
- Features: Curbs
- Subdivision: Eldorado Add
HOA
- Has HOA: No
Location
- Region: Arlington
Financial & listing details
- Tax assessed value: $333,236
- Annual tax amount: $7,370
- Date on market: 5/10/2024
- Cumulative days on market: 36 days
- Listing terms: Cash,Conventional,FHA,VA Loan
- Exclusions: Minerals
Price history
| Date | Event | Price |
|---|---|---|
| 7/26/2024 | Sold | -- |
Source: NTREIS #20610752 Report a problem | ||
| 7/14/2024 | Pending sale | $355,000$152/sqft |
Source: NTREIS #20610752 Report a problem | ||
| 7/2/2024 | Listed for sale | $355,000$152/sqft |
Source: NTREIS #20610752 Report a problem | ||
| 6/30/2024 | Contingent | $355,000$152/sqft |
Source: NTREIS #20610752 Report a problem | ||
| 6/21/2024 | Price change | $355,000-2.7%$152/sqft |
Source: NTREIS #20610752 Report a problem | ||
| 6/20/2024 | Listed for sale | $365,000$157/sqft |
Source: NTREIS #20610752 Report a problem | ||
| 6/18/2024 | Pending sale | $365,000$157/sqft |
Source: NTREIS #20610752 Report a problem | ||
| 5/31/2024 | Listed for sale | $365,000$157/sqft |
Source: NTREIS #20610752 Report a problem | ||
| 5/24/2024 | Pending sale | $365,000$157/sqft |
Source: NTREIS #20610752 Report a problem | ||
| 5/22/2024 | Listed for sale | $365,000$157/sqft |
Source: NTREIS #20610752 Report a problem | ||
| 5/20/2024 | Pending sale | $365,000$157/sqft |
Source: NTREIS #20610752 Report a problem | ||
| 5/15/2024 | Contingent | $365,000$157/sqft |
Source: NTREIS #20610752 Report a problem | ||
| 5/10/2024 | Listed for sale | $365,000+108.6%$157/sqft |
Source: NTREIS #20610752 Report a problem | ||
| 2/3/2023 | Listing removed | -- |
Source: Zillow Rentals Report a problem | ||
| 1/24/2023 | Listed for rent | $2,400+23.1%$1/sqft |
Source: Zillow Rentals Report a problem | ||
| 3/8/2021 | Listing removed | -- |
Source: Zillow Rental Manager Report a problem | ||
| 2/9/2021 | Listed for rent | $1,950+11.4%$1/sqft |
Source: Zillow Rental Manager Report a problem | ||
| 1/25/2018 | Listing removed | $1,750$1/sqft |
Source: Owner Report a problem | ||
| 12/3/2017 | Listed for rent | $1,750+9.7%$1/sqft |
Source: Owner Report a problem | ||
| 10/17/2015 | Listing removed | $1,595$1/sqft |
Source: RentFeeder Report a problem | ||
| 10/13/2015 | Price change | $1,595-7.5%$1/sqft |
Source: RentFeeder Report a problem | ||
| 9/23/2015 | Listed for rent | $1,725$1/sqft |
Source: RentFeeder Report a problem | ||
| 3/29/2009 | Listing removed | $175,000$75/sqft |
Source: Active Website #11161857 Report a problem | ||
| 3/7/2009 | Listed for sale | $175,000$75/sqft |
Source: Active Website #11161857 Report a problem | ||
Public tax history
| Year | Property taxes | Tax assessment |
|---|---|---|
| 2025 | $7,285 +0% | $333,236 |
| 2024 | $7,283 -1.2% | $333,236 -0.2% |
| 2023 | $7,370 -0.2% | $334,000 +12.5% |
| 2022 | $7,386 +24.8% | $296,960 +28.7% |
| 2021 | $5,918 | $230,800 |
| 2020 | -- | $230,800 +19.6% |
| 2019 | $4,847 -3.3% | $193,000 |
| 2018 | $5,014 +1.8% | $193,000 +2.5% |
| 2017 | $4,927 +6.5% | $188,267 +8.3% |
| 2016 | $4,628 +18.4% | $173,880 +17.3% |
| 2015 | $3,909 | $148,200 |
| 2014 | $3,909 | $148,200 +5% |
| 2013 | -- | $141,200 +0.7% |
| 2012 | -- | $140,200 |
| 2011 | -- | $140,200 -0.4% |
| 2010 | -- | $140,700 -6% |
| 2009 | -- | $149,700 |
| 2008 | -- | $149,700 +3.4% |
| 2007 | -- | $144,800 |
| 2006 | -- | $144,800 |
| 2005 | -- | $144,800 +4.4% |
| 2004 | -- | $138,700 -5% |
| 2003 | -- | $146,000 +14.8% |
| 2002 | -- | $127,200 +1.6% |
| 2001 | -- | $125,200 +9.6% |
| 2000 | -- | $114,200 |
Find assessor info on the county website
Neighborhood: West
Nearby homes
- $308,1004 bd2 ba2k sqft7015 Hawaii Ln, Arlington, TX 76016Off Market

- $305,8003 bd2 ba1.8k sqft7009 Hawaii Ln, Arlington, TX 76016Off Market
- $293,1004 bd2 ba1.8k sqft7010 Forestview Dr, Arlington, TX 76016Off Market
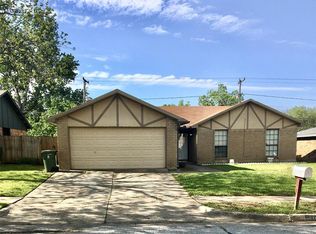
- $--3 bd2 ba1.7k sqft7017 Hawaii Ln, Arlington, TX 76016Sold

- $291,9003 bd2 ba1.9k sqft7008 Forestview Dr, Arlington, TX 76016Off Market
- $371,4004 bd3 ba2.4k sqft7007 Hawaii Ln, Arlington, TX 76016Off Market
- $288,8003 bd2 ba1.8k sqft7014 Forestview Dr, Arlington, TX 76016Off Market
- $295,2003 bd2 ba1.7k sqft7010 Hawaii Ln, Arlington, TX 76016Off Market
Nearby schools
GreatSchools rating
- 4/10Miller Elementary SchoolGrades: PK-6Distance: 0.8 mi
- 6/10Young Junior High SchoolGrades: 7-8Distance: 2.8 mi
- 6/10Martin High SchoolGrades: 9-12Distance: 2.4 mi
Schools provided by the listing agent
- Elementary: Miller
- High: Martin
- District: Arlington ISD
Source: NTREIS. This data may not be complete. We recommend contacting the local school district to confirm school assignments for this home.
Get a cash offer in 3 minutes
Find out how much your home could sell for in as little as 3 minutes with a no-obligation cash offer.
Estimated market value
$356,300
Get a cash offer in 3 minutes
Find out how much your home could sell for in as little as 3 minutes with a no-obligation cash offer.
Estimated market value
$356,300
- Texas
- Tarrant County
- Arlington
- 76016
- West
- 7011 Hawaii Ln
