Welcome to this beautifully updated 4-bedroom, 2.5-bath colonial in the heart of West Bloomfield! Ideally located near 15 Mile and Orchard Lake Road, this home offers the perfect blend of comfort, style, and convenience with easy access to shopping, dining, and major highways. Inside, you’ll find hardwood flooring throughout the main living areas, a spacious layout, and a beautifully updated kitchen featuring custom cabinetry, granite countertops, and stainless steel appliances. The large primary suite includes an updated private bath, while the additional bathrooms have also been tastefully renovated. The finished basement provides extra living and entertaining space, while the oversized mudroom with first-floor laundry adds everyday functionality. Step outside to enjoy the large backyard and spacious patio—perfect for relaxing or entertaining guests. Additional highlights include a 2-car attached garage and new roof and gutters installed in 2024. Located within the highly desirable West Bloomfield School District, this move-in-ready home is a fantastic opportunity in a prime location!!
Sold for $460,000
$460,000
7011 Heather Heath Ln, West Bloomfield, MI 48322
4beds
2,517sqft
Single Family Residence
Built in 1966
0.33 Acres Lot
$460,200 Zestimate®
$183/sqft
$3,358 Estimated rent
Home value
$460,200
$437,000 - $483,000
$3,358/mo
Zestimate® history
Owner options
List your home for rent
$3,358/mo
Rent Zestimate®
Find your next renter with Zillow Rental Manager. Plus, with online applications, you can quickly screen prospective tenants – for free.
$3,358/mo
Rent Zestimate®
Refinance and save
$3,201/mo
Est. payment
Refinancing to a lower rate could help reduce your monthly payments and save thousands over the life of the loan.
$3,201/mo
Est. payment
Explore your selling options
Work with a Zillow partner agent
Leverage their expertise and Zillow's premium Showcase listings to get your home seen by more buyers.
Get startedList with your own agent
Get your home in front of millions of buyers by listing it on Zillow.
Learn how to do itSell it yourself
Take full control of how buyers see your home on Zillow by listing For Sale by Owner (FSBO).
List your homeWhat's special
Large backyardGranite countertopsLarge primary suiteUpdated private bathBeautifully updated kitchenSpacious layoutCustom cabinetry
Zillow last checked:
Listing updated:
Listed by:
Pierre Samona 248-851-4100,
Max Broock Realtors
Bought with:
Jill Bugeja, 6501333444
VM Real Estate Group
Source: Realcomp II,MLS#: 20261033430
Facts & features
Interior
Bedrooms & bathrooms
- Bedrooms: 4
- Bathrooms: 3
- Full bathrooms: 2
- 1/2 bathrooms: 1
Primary bedroom
- Level: Second
- Area: 180
- Dimensions: 15 X 12
Bedroom
- Level: Second
- Area: 120
- Dimensions: 12 X 10
Bedroom
- Level: Second
- Area: 110
- Dimensions: 11 X 10
Bedroom
- Level: Second
- Area: 120
- Dimensions: 12 X 10
Primary bathroom
- Level: Second
- Area: 40
- Dimensions: 8 X 5
Other
- Level: Second
- Area: 80
- Dimensions: 10 X 8
Other
- Level: Entry
- Area: 25
- Dimensions: 5 X 5
Other
- Level: Entry
- Area: 96
- Dimensions: 12 X 8
Dining room
- Level: Entry
- Area: 144
- Dimensions: 12 X 12
Family room
- Level: Entry
- Area: 234
- Dimensions: 18 X 13
Kitchen
- Level: Entry
- Area: 132
- Dimensions: 12 X 11
Laundry
- Level: Entry
- Area: 100
- Dimensions: 20 X 5
Living room
- Level: Entry
- Area: 216
- Dimensions: 18 X 12
Heating
- Forced Air, Natural Gas
Cooling
- Central Air
Appliances
- Included: Dishwasher, Disposal, Dryer, Free Standing Gas Oven, Free Standing Refrigerator, Microwave, Washer
- Laundry: Laundry Room
Features
- Basement: Finished
- Has fireplace: Yes
- Fireplace features: Family Room
Interior area
- Total interior livable area: 2,517 sqft
- Finished area above ground: 2,117
- Finished area below ground: 400
Property
Parking
- Total spaces: 2
- Parking features: Two Car Garage, Attached
- Attached garage spaces: 2
Features
- Levels: Two
- Stories: 2
- Entry location: GroundLevel
- Patio & porch: Covered, Patio, Porch
- Exterior features: Chimney Caps, Lighting
- Pool features: None
Lot
- Size: 0.33 Acres
- Dimensions: 96.97 x 147.16
Details
- Parcel number: 1835179009
- Special conditions: Short Sale No,Standard
Construction
Type & style
- Home type: SingleFamily
- Architectural style: Colonial
- Property subtype: Single Family Residence
Materials
- Aluminum Siding, Brick
- Foundation: Basement, Poured
- Roof: Asphalt
Condition
- New construction: No
- Year built: 1966
- Major remodel year: 2012
Utilities & green energy
- Sewer: Public Sewer
- Water: Public
Community & HOA
Community
- Subdivision: OLD MAPLE FARMNO 4
HOA
- Has HOA: Yes
- HOA fee: $150 annually
- HOA phone: 248-420-9958
Location
- Region: West Bloomfield
Financial & listing details
- Price per square foot: $183/sqft
- Tax assessed value: $194,923
- Annual tax amount: $7,217
- Date on market: 5/11/2026
- Cumulative days on market: 6 days
- Listing agreement: Exclusive Right To Sell
- Listing terms: Cash,Conventional,FHA
Price history
| Date | Event | Price |
|---|---|---|
| 7/1/2026 | Sold | $460,000+2.2%$183/sqft |
Source:  Realcomp II #20261033430 Report a problem Realcomp II #20261033430 Report a problem | ||
| 5/18/2026 | Pending sale | $449,900$179/sqft |
Source: Realcomp II #20261033430 Report a problem | ||
| 5/11/2026 | Listed for sale | $449,900+15.8%$179/sqft |
Source: Realcomp II #20261033430 Report a problem | ||
| 3/14/2022 | Sold | $388,500+3.6%$154/sqft |
Source: Public Record Report a problem | ||
| 1/13/2022 | Pending sale | $374,900$149/sqft |
Source: Realcomp II #2220000800 Report a problem | ||
| 1/11/2022 | Listed for sale | $374,900$149/sqft |
Source: Realcomp II #2220000800 Report a problem | ||
Public tax history
| Year | Property taxes | Tax assessment |
|---|---|---|
| 2025 | -- | $196,590 +3.8% |
| 2024 | -- | $189,480 +5.2% |
| 2023 | -- | $180,060 +22.5% |
| 2022 | -- | $147,010 +4.9% |
| 2021 | -- | $140,120 +3.2% |
| 2020 | -- | $135,750 +1.4% |
| 2019 | -- | $133,830 +1.8% |
| 2018 | -- | $131,520 +32.2% |
| 2015 | $1,223 | $99,450 +8.7% |
| 2014 | -- | $91,470 +10.2% |
| 2011 | -- | $82,980 -7.9% |
| 2010 | -- | $90,060 -24.6% |
| 2009 | -- | $119,370 -4.4% |
| 2003 | -- | $124,820 +7.5% |
| 2002 | -- | $116,120 +23.3% |
| 2001 | $3,395 +9.2% | $94,190 +3.2% |
| 2000 | $3,108 | $91,270 |
Find assessor info on the county website
Neighborhood: 48322
Nearby homes
- $395,9004 bd3 ba1.9k sqft5596 Wild Ridge Ln, West Bloomfield, MI 48322Off Market
- $416,7004 bd2 ba2.2k sqft7001 Heather Heath Ln, West Bloomfield, MI 48322Off Market
- $385,0003 bd3 ba2.2k sqft5586 Wild Ridge Ln, West Bloomfield, MI 48322Sold
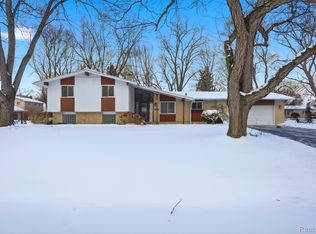
- $405,3004 bd3 ba2k sqft7016 Heather Heath Ln, West Bloomfield, MI 48322Off Market
- $407,9004 bd2 ba2k sqft7004 Heather Heath Ln, West Bloomfield, MI 48322Off Market
- $365,6003 bd2 ba1.9k sqft6963 Heather Heath Ln, West Bloomfield, MI 48322Off Market
- $403,1003 bd3 ba2k sqft6896 Tamerlane Dr, West Bloomfield, MI 48322Off Market
- $448,7004 bd2 ba2.2k sqft7028 Heather Heath Ln, West Bloomfield, MI 48322Off Market
Nearby schools
GreatSchools rating
- 6/10Doherty Elementary SchoolGrades: PK-5Distance: 1.3 mi
- 6/10Abbott Middle SchoolGrades: 6-8Distance: 4.4 mi
- 7/10West Bloomfield High SchoolGrades: 9-12Distance: 2 mi
Get a cash offer in 3 minutes
Find out how much your home could sell for in as little as 3 minutes with a no-obligation cash offer.
Estimated market value
$460,200
Get a cash offer in 3 minutes
Find out how much your home could sell for in as little as 3 minutes with a no-obligation cash offer.
Estimated market value
$460,200
- Michigan
- Oakland County
- West Bloomfield
- 48322
- 7011 Heather Heath Ln
Nearby cities
Nearby zip codes
Other West Bloomfield Topics
