Don't let this one get away! Welcome to your private retreat in the heart of South Arlington! Situated on an expansive over one third acre lot that backs up to a greenbelt in the highly sought-after Mansfield ISD, this beautifully maintained 3-bedroom, 2-bath home offers space with BONUS room that could be used as a study, second living room or 4th Bedroom, comfort, and all the amenities for relaxed Texas living. Inside, you’ll find an inviting layout with generous living area with a cozy fireplace, and abundant natural light throughout. The open-concept kitchen flows seamlessly into the living and dining areas, making it ideal for both everyday living and entertaining.
A spacious sunroom provides the perfect spot for a home office, playroom, or simply a quiet space to unwind while enjoying views of your backyard. Step outside to a private pool surrounded by mature trees and lush landscaping—perfect for warm Texas days or weekend gatherings. This home also features a split-bedroom floorplan for added privacy, a large primary suite with walk-in closet, no HOA, and a quiet cul-de-sac location. You'll love the abundance of parking in your own gated driveway and a dedicated pool bathroom in the garage! With easy access to shopping, dining, and major highways, this home offers the perfect combination of space, schools, and lifestyle—all for under $400,000. Schedule your private showing today!
Sold
Price Unknown
7011 Hunter Cove Dr, Arlington, TX 76001
4beds
2,142sqft
Single Family Residence
Built in 1990
0.37 Acres Lot
$402,700 Zestimate®
$--/sqft
$3,181 Estimated rent
Home value
$402,700
$370,000 - $435,000
$3,181/mo
Zestimate® history
Owner options
List your home for rent
$3,181/mo
Rent Zestimate®
Find your next renter with Zillow Rental Manager. Plus, with online applications, you can quickly screen prospective tenants – for free.
$3,181/mo
Rent Zestimate®
Refinance and save
Refinancing to a lower rate could help reduce your monthly payments and save thousands over the life of the loan.
Explore your selling options
Work with a Zillow partner agent
Leverage their expertise and Zillow's premium Showcase listings to get your home seen by more buyers.
Get startedList with your own agent
Get your home in front of millions of buyers by listing it on Zillow.
Learn how to do itSell it yourself
Take full control of how buyers see your home on Zillow by listing For Sale by Owner (FSBO).
List your homeWhat's special
Cozy fireplacePrivate poolAbundant natural lightSpacious sunroomDedicated pool bathroomOpen-concept kitchenLush landscaping
Zillow last checked:
Listing updated:
Listed by:
Jennifer Warn 0760372 817-631-9803,
6th Ave Homes 817-631-9803
Bought with:
Austin Whitis
Great Western Realty
Source: NTREIS,MLS#: 21007789
Facts & features
Interior
Bedrooms & bathrooms
- Bedrooms: 4
- Bathrooms: 3
- Full bathrooms: 2
- 1/2 bathrooms: 1
Primary bedroom
- Level: First
- Dimensions: 1 x 1
Bedroom
- Level: First
- Dimensions: 1 x 1
Bedroom
- Level: First
- Dimensions: 1 x 1
Bedroom
- Level: First
- Dimensions: 1 x 1
Primary bathroom
- Level: First
- Dimensions: 1 x 1
Dining room
- Level: First
- Dimensions: 1 x 1
Kitchen
- Features: Built-in Features, Eat-in Kitchen, Kitchen Island, Pantry, Stone Counters, Walk-In Pantry
- Level: First
- Dimensions: 1 x 1
Laundry
- Level: First
- Dimensions: 1 x 1
Living room
- Features: Built-in Features, Ceiling Fan(s), Fireplace
- Level: First
- Dimensions: 1 x 1
Sunroom
- Features: Ceiling Fan(s)
- Level: First
- Dimensions: 1 x 1
Heating
- Central, Electric
Cooling
- Central Air, Electric
Appliances
- Included: Dryer, Dishwasher, Electric Cooktop, Electric Oven, Electric Water Heater, Disposal, Microwave, Refrigerator, Washer
Features
- Built-in Features, Chandelier, Double Vanity, Eat-in Kitchen, High Speed Internet, Kitchen Island, Cable TV, Natural Woodwork, Walk-In Closet(s)
- Flooring: Carpet, Ceramic Tile, Wood
- Windows: Window Coverings
- Has basement: No
- Number of fireplaces: 2
- Fireplace features: Den, Living Room, Masonry
Interior area
- Total interior livable area: 2,142 sqft
Property
Parking
- Total spaces: 2
- Parking features: Door-Single, Driveway, Gated, Garage Faces Rear, Boat, RV Access/Parking
- Attached garage spaces: 2
- Has uncovered spaces: Yes
Features
- Levels: One
- Stories: 1
- Patio & porch: Covered
- Pool features: Fiberglass, In Ground, Other, Pool, Pool Sweep, Vinyl
- Fencing: Fenced,Wood,Wrought Iron
Lot
- Size: 0.37 Acres
- Features: Cul-De-Sac, Backs to Greenbelt/Park, Greenbelt, Interior Lot, Landscaped, Subdivision, Few Trees
Details
- Parcel number: 06125581
Construction
Type & style
- Home type: SingleFamily
- Architectural style: Traditional,Detached
- Property subtype: Single Family Residence
Materials
- Brick
- Foundation: Slab
- Roof: Composition
Condition
- Year built: 1990
Utilities & green energy
- Sewer: Public Sewer
- Water: Public
- Utilities for property: Electricity Available, Sewer Available, Water Available, Cable Available
Community & HOA
Community
- Subdivision: Wyndham Place Estates Add
HOA
- Has HOA: No
Location
- Region: Arlington
Financial & listing details
- Tax assessed value: $407,000
- Annual tax amount: $8,026
- Date on market: 7/25/2025
- Cumulative days on market: 9 days
- Listing terms: Cash,Conventional,1031 Exchange,FHA,VA Loan
- Exclusions: Mineral Rights
- Electric utility on property: Yes
Price history
| Date | Event | Price |
|---|---|---|
| 8/21/2025 | Sold | -- |
Source: NTREIS #21007789 Report a problem | ||
| 8/7/2025 | Pending sale | $399,999$187/sqft |
Source: NTREIS #21007789 Report a problem | ||
| 8/4/2025 | Contingent | $399,999$187/sqft |
Source: NTREIS #21007789 Report a problem | ||
| 7/25/2025 | Listed for sale | $399,999$187/sqft |
Source: NTREIS #21007789 Report a problem | ||
Public tax history
| Year | Property taxes | Tax assessment |
|---|---|---|
| 2025 | $6,484 +5% | $407,000 -5% |
| 2024 | $6,175 +9% | $428,552 -2.9% |
| 2023 | $5,665 -14% | $441,575 +10.3% |
| 2022 | $6,587 | $400,326 +48% |
| 2021 | -- | $270,522 |
| 2020 | $6,491 -0.6% | $270,522 |
| 2019 | $6,527 +5.4% | $270,522 +8.6% |
| 2018 | $6,194 +5.8% | $249,000 +6.2% |
| 2017 | $5,854 +6.6% | $234,536 +3.5% |
| 2016 | $5,493 +17.2% | $226,670 -2.7% |
| 2015 | $4,685 | $232,863 +27.3% |
| 2014 | $4,685 | $182,900 +9.8% |
| 2013 | -- | $166,600 +0.8% |
| 2012 | -- | $165,300 |
| 2011 | -- | $165,300 -0.2% |
| 2010 | -- | $165,600 -4.8% |
| 2009 | -- | $173,900 |
| 2008 | -- | $173,900 |
| 2007 | -- | $173,900 |
| 2006 | -- | $173,900 |
| 2005 | -- | $173,900 |
| 2004 | -- | $173,900 |
| 2003 | -- | $173,900 +3.8% |
| 2002 | -- | $167,600 +0.8% |
| 2001 | -- | $166,300 +11.8% |
| 2000 | -- | $148,800 |
Find assessor info on the county website
Neighborhood: Southwest
Nearby homes
- $407,2004 bd2 ba2.3k sqft3200 Hunter Cove Dr, Arlington, TX 76001Off Market
- $391,2003 bd2 ba2.2k sqft7009 Hunter Cove Dr, Arlington, TX 76001Off Market
- $55,0000.362 Acres7008 Riesling Way, Arlington, TX 76001Off Market
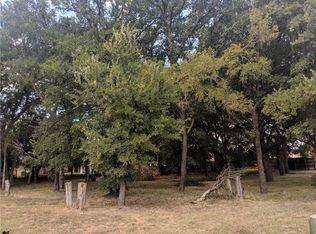
- $--10,541 Square Feet7008 Reislingr Way, Arlington, TX 76001Off Market
- $747,1770.368 Acres7010 Riesling Way, Arlington, TX 76001Off Market
- $--0.368 Acres7010 Reislingr Way, Arlington, TX 76001Off Market
- $417,7003 bd2 ba2.1k sqft3202 Hunter Cove Dr, Arlington, TX 76001Off Market
- $386,7003 bd2 ba2.2k sqft7007 Hunter Cove Dr, Arlington, TX 76001Off Market
Nearby schools
GreatSchools rating
- 9/10Carol Holt Elementary SchoolGrades: PK-4Distance: 0.4 mi
- 5/10T A Howard Middle SchoolGrades: 7-8Distance: 0.8 mi
- 5/10Summit High SchoolGrades: 9-12Distance: 2 mi
Schools provided by the listing agent
- Elementary: Carol Holt
- Middle: Howard
- High: Summit
- District: Mansfield ISD
Source: NTREIS. This data may not be complete. We recommend contacting the local school district to confirm school assignments for this home.
Get a cash offer in 3 minutes
Find out how much your home could sell for in as little as 3 minutes with a no-obligation cash offer.
Estimated market value
$402,700
Get a cash offer in 3 minutes
Find out how much your home could sell for in as little as 3 minutes with a no-obligation cash offer.
Estimated market value
$402,700
- Texas
- Tarrant County
- Arlington
- 76001
- Southwest
- 7011 Hunter Cove Dr
Nearby cities
Nearby neighborhoods
Nearby zip codes
Other Arlington Topics
