Located in the convenient suburb of Richfield, this one-of-a-kind custom built 3-bedroom, 2 bathroom home includes a beautiful brick ramp to the front entrance, an indoor therapy pool and sauna, and a separate entrance and deck already designed for a home business or private en-suite! Even at first “Wow!”, there’s more to this home than meets the eye. The luxurious amenities, 2 fireplaces, unique one-level living layout, and an entire large lower level are some of the features that make this place stand out. With nearby parks and lakes; a variety of shopping, dining, business parks, and places of worship; recreational and medical facilities; and quick highway, bus, and airport access, everything you need is right here – at home. Check out the Matterport tour to walk through virtually!
Closed
$415,000
7011 James Ave S, Richfield, MN 55423
3beds
3,371sqft
Single Family Residence
Built in 1950
0.28 Acres Lot
$512,800 Zestimate®
$123/sqft
$2,684 Estimated rent
Home value
$512,800
$482,000 - $549,000
$2,684/mo
Zestimate® history
Owner options
List your home for rent
$2,684/mo
Rent Zestimate®
Find your next renter with Zillow Rental Manager. Plus, with online applications, you can quickly screen prospective tenants – for free.
$2,684/mo
Rent Zestimate®
Refinance and save
$2,625/mo
Est. payment
Refinancing to a lower rate could help reduce your monthly payments and save thousands over the life of the loan.
$2,625/mo
Est. payment
Explore your selling options
Work with a Zillow partner agent
Leverage their expertise and Zillow's premium Showcase listings to get your home seen by more buyers.
Get startedList with your own agent
Get your home in front of millions of buyers by listing it on Zillow.
Learn how to do itSell it yourself
Take full control of how buyers see your home on Zillow by listing For Sale by Owner (FSBO).
List your homeWhat's special
Unique one-level living layoutIndoor therapy poolBeautiful brick rampSeparate entranceLuxurious amenitiesQuick highwayAirport access
Zillow last checked:
Listing updated:
Listed by:
Cayla Schluter 507-213-0857,
RE/MAX Results
Bought with:
Daren M Jensen
Edina Realty, Inc.
Source: NorthstarMLS as distributed by MLS GRID,MLS#: 6429975
Facts & features
Interior
Bedrooms & bathrooms
- Bedrooms: 3
- Bathrooms: 2
- Full bathrooms: 1
- 3/4 bathrooms: 1
Bedroom
- Level: Main
- Area: 510 Square Feet
- Dimensions: 17 x 30
Bedroom 2
- Level: Main
- Area: 140 Square Feet
- Dimensions: 14 x 10
Bedroom 3
- Level: Main
- Area: 256 Square Feet
- Dimensions: 16 x 16
Dining room
- Level: Main
- Area: 228 Square Feet
- Dimensions: 19 x 12
Family room
- Level: Main
- Area: 437 Square Feet
- Dimensions: 23 x 19
Kitchen
- Level: Main
- Area: 216 Square Feet
- Dimensions: 18 x 12
Living room
- Level: Main
- Area: 380 Square Feet
- Dimensions: 19 x 20
Other
- Level: Main
Porch
- Level: Main
Recreation room
- Level: Lower
- Area: 684 Square Feet
- Dimensions: 18 x 38
Sauna
- Level: Main
- Area: 512 Square Feet
- Dimensions: 16 x 32
Heating
- Forced Air
Cooling
- Central Air
Appliances
- Included: Dishwasher, Microwave, Range, Refrigerator
Features
- Basement: Block
- Number of fireplaces: 2
Interior area
- Total structure area: 3,371
- Total interior livable area: 3,371 sqft
- Finished area above ground: 2,560
- Finished area below ground: 811
Property
Parking
- Total spaces: 2
- Parking features: Attached, Driveway - Other Surface
- Attached garage spaces: 2
- Has uncovered spaces: Yes
- Details: Garage Dimensions (22 x 21), Garage Door Height (7), Garage Door Width (16)
Accessibility
- Accessibility features: No Stairs External, Partially Wheelchair
Features
- Levels: One
- Stories: 1
- Has private pool: Yes
- Pool features: In Ground, Heated, Indoor
Lot
- Size: 0.28 Acres
- Dimensions: 90 x 135
Details
- Foundation area: 2560
- Parcel number: 3302824210029
- Zoning description: Residential-Single Family
Construction
Type & style
- Home type: SingleFamily
- Property subtype: Single Family Residence
Condition
- New construction: No
- Year built: 1950
Utilities & green energy
- Electric: Circuit Breakers
- Gas: Natural Gas
- Sewer: City Sewer/Connected
- Water: City Water/Connected
Community & HOA
Community
- Subdivision: Forest Lawn
HOA
- Has HOA: No
Location
- Region: Richfield
Financial & listing details
- Price per square foot: $123/sqft
- Tax assessed value: $500,300
- Annual tax amount: $6,608
- Date on market: 11/11/2023
- Cumulative days on market: 56 days
Price history
| Date | Event | Price |
|---|---|---|
| 12/29/2023 | Sold | $415,000-2.4%$123/sqft |
Source:  NorthstarMLS as distributed by MLS GRID #6429975 Report a problem NorthstarMLS as distributed by MLS GRID #6429975 Report a problem | ||
| 12/6/2023 | Pending sale | $425,000$126/sqft |
Source: NorthstarMLS as distributed by MLS GRID #6429975 Report a problem | ||
| 10/19/2023 | Price change | $425,000-5.6%$126/sqft |
Source: NorthstarMLS as distributed by MLS GRID #6429975 Report a problem | ||
| 10/6/2023 | Listed for sale | $450,000+99.1%$133/sqft |
Source: NorthstarMLS as distributed by MLS GRID #6429975 Report a problem | ||
| 5/17/2000 | Sold | $226,000$67/sqft |
Source: Public Record Report a problem | ||
| 10/29/1999 | Sold | $226,000$67/sqft |
Source: Public Record Report a problem | ||
Public tax history
| Year | Property taxes | Tax assessment |
|---|---|---|
| 2025 | $7,797 +8.3% | $500,300 -2.7% |
| 2024 | $7,203 +9% | $514,200 -0.4% |
| 2023 | $6,608 -4% | $516,400 +3.3% |
| 2022 | $6,884 -1.3% | $500,000 +15.7% |
| 2021 | $6,972 +2.8% | $432,000 +3.3% |
| 2020 | $6,784 -2.7% | $418,000 +5.3% |
| 2019 | $6,972 +2.8% | $397,000 +7% |
| 2018 | $6,784 +10.8% | $371,000 +12.4% |
| 2017 | $6,124 +13.8% | $330,000 +12.6% |
| 2016 | $5,380 +17.4% | $293,000 -1.3% |
| 2015 | $4,583 -15% | $297,000 +10.4% |
| 2014 | $5,391 +13% | $269,000 -5.6% |
| 2013 | $4,771 -10.6% | $285,000 |
| 2012 | $5,338 +0.7% | $285,000 -3.1% |
| 2011 | $5,302 +16.9% | $294,000 -11.4% |
| 2010 | $4,536 +1.8% | $332,000 -4.9% |
| 2009 | $4,454 +0.4% | $349,000 +5.8% |
| 2006 | $4,435 +25.5% | $330,000 +12.2% |
| 2005 | $3,533 +10.6% | $294,200 +15% |
| 2004 | $3,195 +11.6% | $255,900 +12% |
| 2002 | $2,864 -47.7% | $228,500 |
| 2001 | $5,475 | -- |
Find assessor info on the county website
Neighborhood: 55423
Nearby homes
- $410,0004 bd2 ba2k sqft7005 James Ave S, Richfield, MN 55423Sold
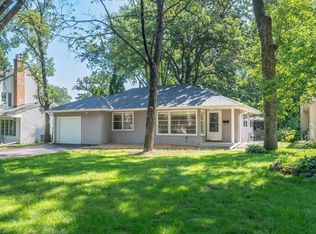
- $468,2003 bd2 ba1.6k sqft7021 James Ave S, Richfield, MN 55423Off Market
- $464,5003 bd2 ba2k sqft7010 Irving Ave S, Richfield, MN 55423Off Market
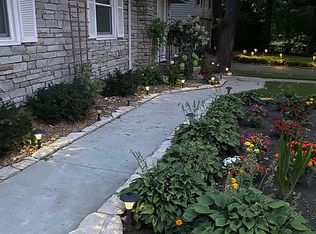
- $492,0003 bd2 ba1.9k sqft7001 James Ave S, Richfield, MN 55423Sold
- $563,4004 bd2 ba2.6k sqft7018 Irving Ave S, Richfield, MN 55423Off Market
- $434,2003 bd2 ba1.5k sqft7004 Irving Ave S, Richfield, MN 55423Off Market
- $529,3003 bd3 ba2.7k sqft7000 Irving Ave S, Richfield, MN 55423Off Market
- $418,3003 bd1 ba1.4k sqft7024 Irving Ave S, Richfield, MN 55423Off Market
Nearby schools
GreatSchools rating
- 7/10Sheridan Hills Elementary SchoolGrades: PK-5Distance: 1 mi
- 4/10Richfield Middle SchoolGrades: 6-8Distance: 0.5 mi
- 5/10Richfield Senior High SchoolGrades: 9-12Distance: 0.8 mi
Get a cash offer in 3 minutes
Find out how much your home could sell for in as little as 3 minutes with a no-obligation cash offer.
Estimated market value
$512,800
Get a cash offer in 3 minutes
Find out how much your home could sell for in as little as 3 minutes with a no-obligation cash offer.
Estimated market value
$512,800
- Minnesota
- Hennepin County
- Richfield
- 55423
- 7011 James Ave S
Nearby cities
Nearby zip codes
Other Richfield Topics
