Welcome to this beautifully designed home located on a spacious corner lot. An open floor plan includes a generous family room with a fireplace. The bright kitchen features ample cabinet space, a large island and opens to the dining area and family room. Special features include many large windows-with plantation shutters throughout. The primary en-suite bathroom features a separate tub and shower as well as dual vanities. A second living area-an oversized bonus room-is located on the second floor. The 3-car garage features an epoxy floor. Located in a serene neighborhood in the award-winning Midlothian ISD, the home is also walking distance to McClatchey Elementary School.
Sold
Price Unknown
7011 Judy Dr, Ovilla, TX 75154
4beds
2,682sqft
Single Family Residence
Built in 2018
0.39 Acres Lot
$496,400 Zestimate®
$--/sqft
$3,322 Estimated rent
Home value
$496,400
$457,000 - $536,000
$3,322/mo
Zestimate® history
Owner options
List your home for rent
$3,322/mo
Rent Zestimate®
Find your next renter with Zillow Rental Manager. Plus, with online applications, you can quickly screen prospective tenants – for free.
$3,322/mo
Rent Zestimate®
Refinance and save
$385/mo
Est. payment
Refinancing to a lower rate could help reduce your monthly payments and save thousands over the life of the loan.
$385/mo
Est. payment
Explore your selling options
Work with a Zillow partner agent
Leverage their expertise and Zillow's premium Showcase listings to get your home seen by more buyers.
Get startedList with your own agent
Get your home in front of millions of buyers by listing it on Zillow.
Learn how to do itSell it yourself
Take full control of how buyers see your home on Zillow by listing For Sale by Owner (FSBO).
List your homeWhat's special
Open floor planOversized bonus roomGenerous family roomCorner lotSeparate tub and showerLarge islandDual vanities
Zillow last checked:
Listing updated:
Listed by:
Sheryl Stephens 0439585 214-505-2755,
Allie Beth Allman & Assoc. 214-521-7355
Bought with:
David Edgerton
All City
Source: NTREIS,MLS#: 20999881
Facts & features
Interior
Bedrooms & bathrooms
- Bedrooms: 4
- Bathrooms: 2
- Full bathrooms: 2
Primary bedroom
- Features: Ceiling Fan(s), En Suite Bathroom
- Level: First
- Dimensions: 16 x 13
Bonus room
- Level: Second
- Dimensions: 20 x 17
Living room
- Features: Ceiling Fan(s), Fireplace
- Level: First
- Dimensions: 20 x 18
Heating
- Central, Electric
Cooling
- Central Air, Ceiling Fan(s), Electric
Appliances
- Included: Dishwasher, Electric Cooktop, Electric Oven, Electric Water Heater, Disposal, Microwave
- Laundry: Electric Dryer Hookup, Laundry in Utility Room
Features
- High Speed Internet, Kitchen Island, Cable TV
- Flooring: Carpet, Ceramic Tile, Laminate
- Windows: Shutters
- Has basement: No
- Number of fireplaces: 1
- Fireplace features: Wood Burning
Interior area
- Total interior livable area: 2,682 sqft
Property
Parking
- Total spaces: 3
- Parking features: Garage, Garage Door Opener
- Attached garage spaces: 3
Features
- Levels: Two
- Stories: 2
- Patio & porch: Covered
- Pool features: None
- Fencing: Back Yard,Wood
Lot
- Size: 0.39 Acres
- Features: Corner Lot
Details
- Parcel number: 263656
Construction
Type & style
- Home type: SingleFamily
- Architectural style: Traditional,Detached
- Property subtype: Single Family Residence
Materials
- Brick, Stone Veneer
- Foundation: Slab
- Roof: Composition
Condition
- Year built: 2018
Utilities & green energy
- Sewer: Public Sewer
- Water: Public
- Utilities for property: Sewer Available, Water Available, Cable Available
Community & HOA
Community
- Security: Smoke Detector(s)
- Subdivision: Bryson Manor Ph 1
HOA
- Has HOA: Yes
- Services included: Maintenance Grounds
- HOA fee: $385 annually
- HOA name: Bryson Manor Homeowners Association
- HOA phone: 817-200-7606
Location
- Region: Ovilla
Financial & listing details
- Tax assessed value: $650,850
- Annual tax amount: $10,548
- Date on market: 7/18/2025
- Cumulative days on market: 84 days
- Listing terms: Cash,Conventional
Price history
| Date | Event | Price |
|---|---|---|
| 11/7/2025 | Sold | -- |
Source: NTREIS #20999881 Report a problem | ||
| 10/19/2025 | Pending sale | $524,900$196/sqft |
Source: NTREIS #20999881 Report a problem | ||
| 10/11/2025 | Contingent | $524,900$196/sqft |
Source: NTREIS #20999881 Report a problem | ||
| 7/31/2025 | Price change | $524,900-2.8%$196/sqft |
Source: NTREIS #20999881 Report a problem | ||
| 7/18/2025 | Listed for sale | $539,900+6.9%$201/sqft |
Source: NTREIS #20999881 Report a problem | ||
| 12/15/2022 | Sold | -- |
Source: NTREIS #20164990 Report a problem | ||
| 12/2/2022 | Pending sale | $505,000$188/sqft |
Source: NTREIS #20164990 Report a problem | ||
| 11/22/2022 | Contingent | $505,000$188/sqft |
Source: NTREIS #20164990 Report a problem | ||
| 11/17/2022 | Price change | $505,000-1.8%$188/sqft |
Source: NTREIS #20164990 Report a problem | ||
| 9/29/2022 | Price change | $514,000-1.2%$192/sqft |
Source: NTREIS #20164990 Report a problem | ||
| 9/15/2022 | Listed for sale | $520,000+40.6%$194/sqft |
Source: NTREIS #20164990 Report a problem | ||
| 5/22/2019 | Listing removed | $369,900$138/sqft |
Source: Legacy Realty Group #13918519 Report a problem | ||
| 4/12/2019 | Pending sale | $369,900$138/sqft |
Source: Legacy Realty Group #13918519 Report a problem | ||
| 9/4/2018 | Price change | $369,900+1%$138/sqft |
Source: Knob & Key Realty Partners LLC #13918519 Report a problem | ||
| 8/21/2018 | Listed for sale | $366,350$137/sqft |
Source: Knob & Key Realty Partners LLC #13918519 Report a problem | ||
Public tax history
| Year | Property taxes | Tax assessment |
|---|---|---|
| 2025 | $9,294 +4.8% | $586,850 +10% |
| 2024 | $8,870 +9.8% | $533,500 +10% |
| 2023 | $8,077 -13.5% | $485,000 +2% |
| 2022 | $9,342 | $475,530 +10% |
| 2021 | -- | $432,300 +4.1% |
| 2020 | -- | $415,410 +52.5% |
| 2019 | $6,785 +510.8% | $272,440 +489.7% |
| 2018 | $1,111 | $46,200 +8.7% |
| 2017 | $1,111 | $42,500 +542% |
| 2016 | -- | $6,620 |
Find assessor info on the county website
Neighborhood: 75154
Nearby homes
- $586,4004 bd-- ba2.8k sqft7021 Judy Dr, Ovilla, TX 75154Off Market
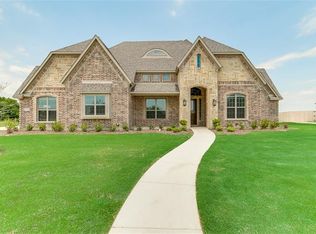
- $481,7004 bd2 ba2k sqft3710 Monterrey Oak Way, Ovilla, TX 75154Off Market

- $582,7004 bd3 ba2.8k sqft7001 Judy Dr, Ovilla, TX 75154Off Market

- $590,8004 bd3 ba2.6k sqft7010 Judy Dr, Ovilla, TX 75154Off Market
- $476,700-- bd-- ba2k sqft3720 Monterrey Oak Way, Ovilla, TX 75154Off Market
- $493,0003 bd2 ba2k sqft3711 Cherry Laurel Ln, Ovilla, TX 75154Off Market
- $--4 bd3 ba2.7k sqft7020 Judy Dr, Ovilla, TX 75154Sold
- $655,0004 bd3 ba2.7k sqft7000 Judy Dr, Ovilla, TX 75154Off Market
Nearby schools
GreatSchools rating
- 9/10Dolores McClatchey Elementary SchoolGrades: K-5Distance: 0.2 mi
- 9/10Walnut Grove Middle SchoolGrades: 6-8Distance: 2.7 mi
- 7/10Midlothian Heritage High SchoolGrades: 9-12Distance: 3.3 mi
Schools provided by the listing agent
- Elementary: Dolores McClatchey
- Middle: Walnut Grove
- High: Midlothian
- District: Midlothian ISD
Source: NTREIS. This data may not be complete. We recommend contacting the local school district to confirm school assignments for this home.
Get a cash offer in 3 minutes
Find out how much your home could sell for in as little as 3 minutes with a no-obligation cash offer.
Estimated market value
$496,400
Get a cash offer in 3 minutes
Find out how much your home could sell for in as little as 3 minutes with a no-obligation cash offer.
Estimated market value
$496,400
- Texas
- Ellis County
- Midlothian
- 75154
- 7011 Judy Dr
Nearby cities
Nearby neighborhoods
Nearby zip codes
Other Midlothian Topics
