Truly an enchanting retreat, a perfect blend of rustic charm and modern luxury. Full fenced and gated 6.09 acres with a peaceful view of Williamson Co hillsides. Imagine embracing the beauty of nature and the charm of your outdoor kitchen with family and friends. Outdoor fireplace, pizza oven, griddle and grill all at your convenience. Relax in your own spa while watching the deer stroll by.
Inside, no detail is spared from the premium lighting to the hardwood & tiled floors. Wine cellar, wooden beam ceilings, shiplap accents, 8' doors, home theatre with sound bar just to name a few features that make this home unique. Gourmet kitchen includes Wolf gas range, double ovens, microwave, quartz counters, full size refrigerator and freezer and butlers pantry with prep sink. The garage is conditioned space, one bay is tantum to accommodate a 4th car or provides a great workshop area. Custom closets and great storage. Beautiful views from every window.
Closed
$2,175,000
7011 Lindley Hill Ln, College Grove, TN 37046
5beds
4,195sqft
Single Family Residence, Residential
Built in 2017
6.09 Acres Lot
$2,221,300 Zestimate®
$518/sqft
$6,805 Estimated rent
Home value
$2,221,300
$2.11M - $2.35M
$6,805/mo
Zestimate® history
Owner options
List your home for rent
$6,805/mo
Rent Zestimate®
Find your next renter with Zillow Rental Manager. Plus, with online applications, you can quickly screen prospective tenants – for free.
$6,805/mo
Rent Zestimate®
Refinance and save
$12,483/mo
Est. payment
Refinancing to a lower rate could help reduce your monthly payments and save thousands over the life of the loan.
$12,483/mo
Est. payment
Explore your selling options
Work with a Zillow partner agent
Leverage their expertise and Zillow's premium Showcase listings to get your home seen by more buyers.
Get startedList with your own agent
Get your home in front of millions of buyers by listing it on Zillow.
Learn how to do itSell it yourself
Take full control of how buyers see your home on Zillow by listing For Sale by Owner (FSBO).
List your homeWhat's special
Griddle and grillOutdoor fireplaceOwn spaDouble ovensQuartz countersShiplap accentsGourmet kitchen
Zillow last checked:
Listing updated:
Listed by:
Vickie Freas 615-400-5340,
Onward Real Estate
Bought with:
Tricia Summers, 360418
ATLAS GLOBAL REAL ESTATE
Kristen Roberts, 378831
ATLAS GLOBAL REAL ESTATE
Source: RealTracs MLS as distributed by MLS GRID,MLS#: 2958869
Facts & features
Interior
Bedrooms & bathrooms
- Bedrooms: 5
- Bathrooms: 4
- Full bathrooms: 4
- Main level bedrooms: 2
Heating
- Central, Heat Pump
Cooling
- Central Air, Electric
Appliances
- Included: Double Oven, Built-In Gas Range, Dishwasher, Disposal, Refrigerator
- Laundry: Electric Dryer Hookup
Features
- Ceiling Fan(s), Entrance Foyer, Extra Closets, High Ceilings, Pantry, Walk-In Closet(s), High Speed Internet
- Flooring: Wood, Tile
- Basement: None,Crawl Space
- Number of fireplaces: 2
- Fireplace features: Great Room
Interior area
- Total structure area: 4,195
- Total interior livable area: 4,195 sqft
- Finished area above ground: 4,195
Property
Parking
- Total spaces: 4
- Parking features: Garage Door Opener, Attached, Driveway
- Attached garage spaces: 4
- Has uncovered spaces: Yes
Features
- Levels: Two
- Stories: 2
- Patio & porch: Deck, Covered, Porch, Patio
- Exterior features: Gas Grill
- Fencing: Full
Lot
- Size: 6.09 Acres
- Features: Private, Views, Wooded
- Topography: Private,Views,Wooded
Details
- Parcel number: 094142 00215 00021142
- Special conditions: Standard
Construction
Type & style
- Home type: SingleFamily
- Architectural style: Other
- Property subtype: Single Family Residence, Residential
Materials
- Fiber Cement, Brick
- Roof: Shingle
Condition
- New construction: No
- Year built: 2017
Utilities & green energy
- Sewer: Septic Tank
- Water: Public
- Utilities for property: Electricity Available, Water Available, Cable Connected
Green energy
- Energy efficient items: Windows, Thermostat
Community & HOA
Community
- Security: Security Gate, Smoke Detector(s)
- Subdivision: None
HOA
- Has HOA: No
Location
- Region: College Grove
Financial & listing details
- Price per square foot: $518/sqft
- Tax assessed value: $1,926,500
- Annual tax amount: $5,754
- Date on market: 7/30/2025
- Electric utility on property: Yes
Price history
| Date | Event | Price |
|---|---|---|
| 10/15/2025 | Sold | $2,175,000$518/sqft |
Source:  RealTracs MLS as distributed by MLS GRID #2958869 Report a problem RealTracs MLS as distributed by MLS GRID #2958869 Report a problem | ||
| 8/13/2025 | Contingent | $2,175,000$518/sqft |
Source: RealTracs MLS as distributed by MLS GRID #2958869 Report a problem | ||
| 7/30/2025 | Price change | $2,175,000+8.8%$518/sqft |
Source: RealTracs MLS as distributed by MLS GRID #2958869 Report a problem | ||
| 10/17/2023 | Pending sale | $1,999,999$477/sqft |
Source: RealTracs MLS as distributed by MLS GRID #2528582 Report a problem | ||
| 10/13/2023 | Sold | $1,999,999$477/sqft |
Source: RealTracs MLS as distributed by MLS GRID #2528582 Report a problem | ||
| 8/22/2023 | Contingent | $1,999,999$477/sqft |
Source: RealTracs MLS as distributed by MLS GRID #2528582 Report a problem | ||
| 5/25/2023 | Listed for sale | $1,999,999+23.8%$477/sqft |
Source: RealTracs MLS as distributed by MLS GRID #2528582 Report a problem | ||
| 9/22/2021 | Sold | $1,615,000+41.7%$385/sqft |
Source: Public Record Report a problem | ||
| 6/22/2017 | Sold | $1,140,000$272/sqft |
Source: Public Record Report a problem | ||
Public tax history
| Year | Property taxes | Tax assessment |
|---|---|---|
| 2025 | $6,261 +8.8% | $481,625 +57.4% |
| 2024 | $5,754 | $306,075 |
| 2023 | $5,754 | $306,075 |
| 2022 | $5,754 | $306,075 |
| 2021 | $5,754 +2.4% | $306,075 +21% |
| 2020 | $5,618 | $253,050 |
| 2019 | $5,618 +3.3% | $253,050 |
| 2018 | $5,441 | $253,050 |
| 2017 | $5,441 | $253,050 |
Find assessor info on the county website
Neighborhood: 37046
Nearby homes
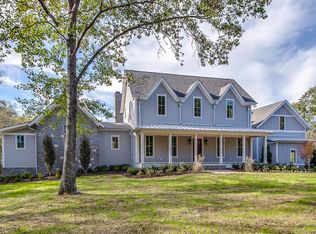
- $2,870,000-- bd5 ba3.1k sqft7021 Lindley Hill Ln, College Grove, TN 37046Off Market
- $2,249,0004 bd4 ba3.2k sqft6502 Peytonsville Arno Rd, College Grove, TN 37046For Sale

- $2,300,0004 bd4 ba7.6k sqft6500 Peytonsville Arno Rd, College Grove, TN 37046Sold
- $2,909,900-- bd7 ba8.6k sqft7010 Lindley Hill Ln, College Grove, TN 37046Off Market
- $6,400,0005 bd6 ba6.2k sqft6490 Peytonsville Arno Rd, College Grove, TN 37046Sold
- $1,149,6004 bd3 ba2.7k sqft6486 Peytonsville Arno Rd, College Grove, TN 37046Off Market
- $1,432,200-- bd-- ba-- sqft6506 Peytonsville Arno Rd, College Grove, TN 37046Off Market
- $1,475,0005 bd4 ba4.7k sqft6480 Peytonsville Arno Rd, College Grove, TN 37046Sold
Nearby schools
GreatSchools rating
- 8/10Bethesda Elementary SchoolGrades: K-5Distance: 4.2 mi
- 9/10Thompson's Station Middle SchoolGrades: 6-8Distance: 7 mi
- 9/10Summit High SchoolGrades: 9-12Distance: 7.4 mi
Schools provided by the listing agent
- Elementary: Bethesda Elementary
- Middle: Thompson's Station Middle School
- High: Summit High School
Source: RealTracs MLS as distributed by MLS GRID. This data may not be complete. We recommend contacting the local school district to confirm school assignments for this home.
Get a cash offer in 3 minutes
Find out how much your home could sell for in as little as 3 minutes with a no-obligation cash offer.
Estimated market value
$2,221,300
Get a cash offer in 3 minutes
Find out how much your home could sell for in as little as 3 minutes with a no-obligation cash offer.
Estimated market value
$2,221,300
- Tennessee
- Williamson County
- College Grove
- 37046
- 7011 Lindley Hill Ln
Nearby cities
Nearby zip codes
Other College Grove Topics
